Step into this charming brick ranch, where timeless design meets modern living in the heart of Metairie. Feel the sense of warmth and comfort that awaits inside—a place where memories are made and cherished for years to come.
The heart of the home is the modern kitchen perfect for preparing meals surrounded by sleek stainless steel appliances, with granite countertops providing ample space for all your culinary creations. The chic stone backsplash adds a touch of elegance, tying the room together with a perfect blend of style and functionality.
From the kitchen, your journey through the home continues into the spacious den, where tile floors offer a cool, clean foundation for gatherings with family and friends. The bedrooms, each with warm laminate wood flooring, provide a cozy retreat at the end of the day, with the primary suite offering a private sanctuary. The primary bathroom is renovated and features a sleek glass shower door. Stepping outside, the 65 x 120 lot reveals a fenced yard that feels like your own private escape. Whether you're hosting summer barbecues, playing with the kids, or simply enjoying a quiet evening under the stars, this outdoor space is yours to enjoy.
PLenty of space to add a pool, an outdoor kitchen or lush landscaping.The location—a prime spot between Veterans and West Esplanade, offers easy access to everything Metairie has to offer. Whether it's a quick trip to the shops, a short commute to work, or a leisurely stroll through the neighborhood, this home places you at the center of it all.
Closed
Price Unknown
1009 Nursery Ave, Metairie, LA 70005
3beds
1,539sqft
Single Family Residence
Built in 1969
7,800 Square Feet Lot
$359,300 Zestimate®
$--/sqft
$2,333 Estimated rent
Home value
$359,300
$331,000 - $395,000
$2,333/mo
Zestimate® history
Owner options
List your home for rent
$2,333/mo
Rent Zestimate®
Find your next renter with Zillow Rental Manager. Plus, with online applications, you can quickly screen prospective tenants – for free.
$2,333/mo
Rent Zestimate®
Refinance and save
Refinancing to a lower rate could help reduce your monthly payments and save thousands over the life of the loan.
Explore your selling options
Work with a Zillow partner agent
Leverage their expertise and Zillow's premium Showcase listings to get your home seen by more buyers.
Get startedList with your own agent
Get your home in front of millions of buyers by listing it on Zillow.
Learn how to do itSell it yourself
Take full control of how buyers see your home on Zillow by listing For Sale by Owner (FSBO).
List your homeWhat's special
Zillow last checked:
Listing updated:
Listed by:
Erin Rotolo 504-228-3085,
RE/MAX Affiliates
Bought with:
Alexis Morgan
Hospitality Realty
Source: GSREIN,MLS#: 2457611
Facts & features
Interior
Bedrooms & bathrooms
- Bedrooms: 3
- Bathrooms: 2
- Full bathrooms: 2
Primary bedroom
- Description: Flooring: Laminate,Simulated Wood
- Level: Lower
- Dimensions: 12.10 X 13.50
Bedroom
- Description: Flooring: Laminate,Simulated Wood
- Level: Lower
- Dimensions: 11.70 X 11.11
Bedroom
- Description: Flooring: Laminate,Simulated Wood
- Level: Lower
- Dimensions: 9.80 X 11.11
Primary bathroom
- Description: Flooring: Tile
- Level: Lower
- Dimensions: 8.50 X 5.10
Bathroom
- Description: Flooring: Tile
- Level: Lower
- Dimensions: 8.50 X 6.90
Breakfast room nook
- Level: Lower
- Dimensions: 9.70 X 7.30
Den
- Description: Flooring: Tile
- Level: Lower
- Dimensions: 12.30 X 16.00
Kitchen
- Description: Flooring: Tile
- Level: Lower
- Dimensions: 9.70 X 12.40
Laundry
- Description: Flooring: Tile
- Level: Lower
- Dimensions: 8.10 X 6.50
Living room
- Description: Flooring: Tile
- Level: Lower
- Dimensions: 13.40 X 21.90
Heating
- Central
Cooling
- Central Air, 1 Unit
Appliances
- Included: Dishwasher, Microwave, Oven, Range
- Laundry: Washer Hookup, Dryer Hookup
Features
- Attic, Ceiling Fan(s), Granite Counters, Pull Down Attic Stairs, Stainless Steel Appliances, Cable TV
- Attic: Pull Down Stairs
- Has fireplace: No
- Fireplace features: None
Interior area
- Total structure area: 1,600
- Total interior livable area: 1,539 sqft
Property
Parking
- Parking features: Driveway, Off Street, One Space
Features
- Levels: One
- Stories: 1
- Patio & porch: Concrete, Covered, Patio
- Exterior features: Fence, Patio
- Pool features: None
Lot
- Size: 7,800 Square Feet
- Dimensions: 65 x 120
- Features: City Lot, Oversized Lot
Details
- Additional structures: Other
- Parcel number: 49
- Special conditions: None
Construction
Type & style
- Home type: SingleFamily
- Architectural style: Ranch
- Property subtype: Single Family Residence
Materials
- Brick Veneer
- Foundation: Slab
- Roof: Asphalt,Shingle
Condition
- Excellent
- Year built: 1969
Utilities & green energy
- Sewer: Public Sewer
- Water: Public
Community & HOA
Community
- Subdivision: Metairie Nursery
HOA
- Has HOA: No
Location
- Region: Metairie
Financial & listing details
- Tax assessed value: $260,000
- Annual tax amount: $3,277
- Date on market: 7/10/2024
Price history
| Date | Event | Price |
|---|---|---|
| 11/27/2024 | Sold | -- |
Source:  GSREIN #2457611 Report a problem GSREIN #2457611 Report a problem | ||
| 10/10/2024 | Pending sale | $355,000$231/sqft |
Source:  RE/MAX of Louisiana #2457611 Report a problem RE/MAX of Louisiana #2457611 Report a problem | ||
| 10/10/2024 | Contingent | $355,000$231/sqft |
Source: GSREIN #2457611 Report a problem | ||
| 10/2/2024 | Price change | $355,000-2.6%$231/sqft |
Source: GSREIN #2457611 Report a problem | ||
| 9/13/2024 | Price change | $364,500-5.3%$237/sqft |
Source: GSREIN #2457611 Report a problem | ||
| 7/11/2024 | Price change | $385,000-7.2%$250/sqft |
Source: GSREIN #2457611 Report a problem | ||
| 6/24/2024 | Price change | $415,000-1.1%$270/sqft |
Source: GSREIN #2442444 Report a problem | ||
| 5/30/2024 | Price change | $419,500-5.7%$273/sqft |
Source: GSREIN #2442444 Report a problem | ||
| 5/7/2024 | Price change | $445,000-2%$289/sqft |
Source: GSREIN #2442444 Report a problem | ||
| 4/14/2024 | Listed for sale | $454,000$295/sqft |
Source: GSREIN #2442444 Report a problem | ||
| 9/15/2022 | Listing removed | -- |
Source: Zillow Rental Network_1 Report a problem | ||
| 9/7/2022 | Listed for rent | $2,400$2/sqft |
Source: Zillow Rental Network_1 #2362302 Report a problem | ||
| 12/21/2015 | Sold | -- |
Source: GSREIN #2033846 Report a problem | ||
| 6/16/2008 | Sold | -- |
Source: Public Record Report a problem | ||
Public tax history
| Year | Property taxes | Tax assessment |
|---|---|---|
| 2024 | $3,277 -4.2% | $26,000 |
| 2023 | $3,420 +44.3% | $26,000 |
| 2022 | $2,370 +7.7% | $26,000 |
| 2021 | $2,201 +0.7% | $26,000 |
| 2020 | $2,186 -2.7% | $26,000 |
| 2019 | $2,247 +7.1% | $26,000 |
| 2018 | $2,098 | $26,000 |
| 2017 | $2,098 | $26,000 |
| 2016 | $2,098 +40.2% | $26,000 +25% |
| 2015 | $1,496 | $20,800 |
| 2014 | $1,496 | $20,800 |
| 2013 | -- | $20,800 |
| 2012 | -- | $20,800 |
| 2011 | -- | $20,800 |
| 2010 | -- | $20,800 |
| 2009 | -- | $20,800 |
| 2006 | -- | -- |
| 2005 | -- | -- |
| 2004 | -- | -- |
| 2003 | -- | -- |
| 2002 | -- | -- |
| 2001 | -- | -- |
| 2000 | -- | -- |
Find assessor info on the county website
Neighborhood: Bonnabel Place
Nearby homes
- $660,400-- bd-- ba-- sqft1021 Nursery Ave, Metairie, LA 70005Off Market
- $664,400-- bd-- ba-- sqft1013 Nursery Ave, Metairie, LA 70005Off Market
- $423,600-- bd-- ba-- sqft1005 Nursery Ave, Metairie, LA 70005Off Market
- $418,0003 bd2 ba1.9k sqft1017 Nursery Ave, Metairie, LA 70005Off Market
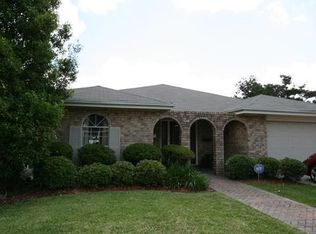
- $353,100-- bd-- ba-- sqft1012 Papworth Ave, Metairie, LA 70005Off Market
- $306,400-- bd-- ba-- sqft1008 Papworth Ave, Metairie, LA 70005Off Market
- $427,400-- bd-- ba-- sqft1001 Nursery Ave, Metairie, LA 70005Off Market
- $450,8003 bd2 ba2.5k sqft1016 Papworth Ave, Metairie, LA 70005Off Market
Nearby schools
GreatSchools rating
- 7/10Marie B. Riviere Elementary SchoolGrades: PK-5Distance: 0.9 mi
- 5/10J.D. Meisler Middle SchoolGrades: 6-8Distance: 2.8 mi
- 3/10Grace King High SchoolGrades: 9-12Distance: 2.4 mi
Get a cash offer in 3 minutes
Find out how much your home could sell for in as little as 3 minutes with a no-obligation cash offer.
Estimated market value
$359,300
Get a cash offer in 3 minutes
Find out how much your home could sell for in as little as 3 minutes with a no-obligation cash offer.
Estimated market value
$359,300
- Louisiana
- Jefferson Parish
- Metairie
- 70005
- Bonnabel Place
- 1009 Nursery Ave
Nearby cities
Nearby neighborhoods
Nearby zip codes
Other Metairie Topics
