Skip main navigation
Sold for $490,000
  • $490,000

    1009 Oak Marsh Ln., North Myrtle Beach, SC 29582

    3beds
    1,892sqft
    Single Family Residence
    Built in 2019
    0.27 Acres Lot
    $484,400 Zestimate®
    $259/sqft
    $3,112 Estimated rent

    Home value

    $484,400

    $450,000 - $518,000

    $3,112/mo

    Zestimate® history
    Loading
    Loading...

    Owner options

    List your home for rent

    $3,112/mo

    Rent Zestimate®

    Find your next renter with Zillow Rental Manager. Plus, with online applications, you can quickly screen prospective tenants – for free.

    Learn more

    $3,112/mo

    Rent Zestimate®

    Refinance and save

    $2,995/mo

    Est. payment

    Refinancing to a lower rate could help reduce your monthly payments and save thousands over the life of the loan.

    See today's rates

    $2,995/mo

    Est. payment

    Explore your selling options

    Work with a Zillow partner agent

    Leverage their expertise and Zillow's premium Showcase listings to get your home seen by more buyers.

    Get started

    List with your own agent

    Get your home in front of millions of buyers by listing it on Zillow.

    Learn how to do it

    Sell it yourself

    Take full control of how buyers see your home on Zillow by listing For Sale by Owner (FSBO).

    List your home

    What's special

    Storage within the garageLarge kitchenHot tubCustom pantryCenter work islandStainless steel appliancesBreakfast bar
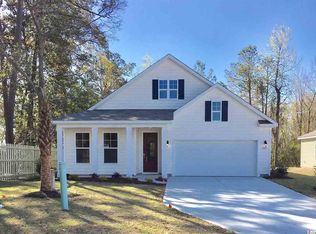
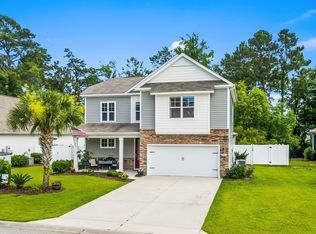
    This spacious 3-bedroom, 2-bathroom home features a dedicated office that can easily serve as a 4th bedroom or flex, offering flexible space for your lifestyle needs. Step inside to discover an inviting well appointed floor plan with abundant natural light, and a large kitchen complete with granite countertops, stainless steel appliances, breakfast bar, and center work island – perfect for everyday living and entertaining. The home exudes the homeowner's pride with a custom pantry and pullout/tilt drawers make for a chef's dream of a kitchen. The owner’s suite boasts dual vanities in the bathroom, step in shower, along with a generous walk-in closet. Step outside onto the covered back patio to your private backyard retreat, or soak up the sun on the expanded patio, outdoor kitchen and grill area - or relax in the hot tub overlooking a private serene lush landscape setting – an ideal setting to unwind or entertain. Storage and more storage within the garage with loft style shelfing AND a mechanical motorize lift into the attic. Located in sought after North Myrtle Beach, award-winning school district, just minutes from Publix, medical facilities (including McLeod SeaCoast), restaurants, shopping, and only a short drive to the beach with easy access to Hwy 31. Floor plan included with this listing was completed by third party. All measurements and data are deemed reliable but are not guaranteed, purchaser and/or purchaser's agent to verify. For more information about this listing please contact the Listing Broker or your real estate professional.

    Zillow last checked:

    Listing updated:

    Listed by:

    Jason Whedon 843-385-3047,

    INNOVATE Real Estate,

    Mandy B Whedon 843-492-3157,

    INNOVATE Real Estate

    Bought with:

    Laura Wood, 53930

    Dargan Real Estate

    Source: CCAR,MLS#: 2512225MLS LogoOriginating MLS: Coastal Carolinas Association of Realtors

    Facts & features

    Interior

    Bedrooms & bathrooms
    • Bedrooms: 3
    • Bathrooms: 2
    • Full bathrooms: 2
    Rooms
    • Room types: Den, Foyer, Utility Room
    Dining room
    • Features: Kitchen/Dining Combo
    Kitchen
    • Features: Breakfast Bar, Kitchen Exhaust Fan, Kitchen Island, Pantry, Stainless Steel Appliances, Solid Surface Counters
    Living room
    • Features: Ceiling Fan(s)
    Other
    • Features: Bedroom on Main Level, Entrance Foyer, Library, Utility Room
    Heating
    • Central, Electric
    Cooling
    • Central Air
    Appliances
    • Included: Dishwasher, Freezer, Disposal, Microwave, Range, Refrigerator, Range Hood, Dryer, Washer
    • Laundry: Washer Hookup
    Features
    • Split Bedrooms, Breakfast Bar, Bedroom on Main Level, Entrance Foyer, Kitchen Island, Stainless Steel Appliances, Solid Surface Counters
    • Flooring: Luxury Vinyl, Luxury VinylPlank, Tile
    • Doors: Insulated Doors
    Interior area
    • Total structure area: 2,710
    • Total interior livable area: 1,892 sqft

    Property

    Parking
    • Total spaces: 4
    • Parking features: Attached, Garage, Two Car Garage, Garage Door Opener
    • Attached garage spaces: 2
    Features
    • Levels: One
    • Stories: 1
    • Patio & porch: Rear Porch, Front Porch, Patio
    • Exterior features: Built-in Barbecue, Barbecue, Fence, Hot Tub/Spa, Sprinkler/Irrigation, Outdoor Kitchen, Porch, Patio
    • Pool features: Community, Outdoor Pool
    • Has spa: Yes
    • Spa features: Hot Tub
    Lot
    • Size: 0.27 Acres
    • Features: City Lot, Flood Zone, Wetlands
    Details
    • Additional parcels included: ,
    • Parcel number: 35208020059
    • Zoning: RES
    • Special conditions: None
    • Other equipment: Generator

    Construction

    Type & style
    • Home type: SingleFamily
    • Architectural style: Ranch
    • Property subtype: Single Family Residence
    Materials
    • Vinyl Siding
    • Foundation: Slab
    Condition
    • Resale
    • Year built: 2019

    Utilities & green energy

    • Electric: Generator
    • Water: Public
    • Utilities for property: Electricity Available, Sewer Available, Underground Utilities, Water Available
    Green energy
    • Energy efficient items: Doors, Windows

    Community & HOA

    Community
    • Features: Clubhouse, Golf Carts OK, Recreation Area, Long Term Rental Allowed, Pool
    • Security: Smoke Detector(s)
    • Subdivision: Water's Edge
    HOA
    • Has HOA: Yes
    • Amenities included: Clubhouse, Owner Allowed Golf Cart, Owner Allowed Motorcycle, Pet Restrictions, Tenant Allowed Golf Cart, Tenant Allowed Motorcycle
    • Services included: Association Management, Common Areas, Internet, Legal/Accounting, Maintenance Grounds, Pool(s), Trash
    • HOA fee: $220 monthly
    Location
    • Region: North Myrtle Beach

    Financial & listing details

    • Price per square foot: $259/sqft
    • Tax assessed value: $418,871
    • Annual tax amount: $1,795
    • Date on market: 5/15/2025
    • Listing terms: Cash,Conventional,FHA,VA Loan
    • Electric utility on property: Yes

    Price history

    DateEventPrice
    8/1/2025Sold$490,000-10.7%$259/sqft
    Source: CCAR #2512225 Report a problem
    6/12/2025Contingent$549,000$290/sqft
    Source: CCAR #2512225 Report a problem
    5/15/2025Listed for sale$549,000+72.4%$290/sqft
    Source: CCAR #2512225 Report a problem
    3/29/2019Sold$318,500$168/sqft
    Source: Public Record Report a problem

    Public tax history

    YearProperty taxesTax assessment
    2025$1,795 $418,871
    2024$1,795 $418,871 +33.8%
    2023-- $313,030
    2022-- $313,030
    2021$1,355 +2.4%--
    2020$1,323 --
    2019-- --
    2018$1,030 $4,500 +72.5%
    2017-- $2,609
    2016-- $2,609 -42.9%
    2015-- $4,567 +75%
    2014$587 $2,610
    2013-- --
    2012-- --
    Find assessor info on the county website

    Neighborhood: 29582

    Nearby schools

    GreatSchools rating
    Schools provided by the listing agent
    • Elementary: Ocean Drive Elementary
    • Middle: North Myrtle Beach Middle School
    • High: North Myrtle Beach High School

    Source: CCAR. This data may not be complete. We recommend contacting the local school district to confirm school assignments for this home.

    Get pre-qualified for a loan
    At Zillow Home Loans, we can pre-qualify you in as little as 5 minutes with no impact to your credit score.

    An equal housing lender. NMLS #10287.

    Sell for more on Zillow
    Get a Zillow Showcase℠ listing at no additional cost and you could sell for .
    $484,400
    2% more
    +$9,688
    With Zillow Showcase(estimated)
    $494,088