Skip main navigation
Pending
  • Price cut: $15.1K (4/23)
    $434,900

    1009 Open Field Dr, Garner, NC 27529

    3beds
    2,632sqft
    : 
    Loading
    Get pre-qualified
    Single Family Residence, Residential
    Built in 2001
    0.47 Acres Lot
    $425,900 Zestimate®
    $165/sqft
    $-- HOA

    What's special

    Sleek horizontal fenceSpacious half-acre lotBrand-new lvp flooringLarge flat backyardStorage shedFire pit
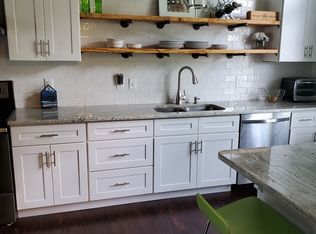
    Craving a little more space without giving up convenience? This one hits that sweet spot. Set on a spacious half-acre lot, you get those peaceful, tucked-away vibes while still being just minutes from everything--shopping, dining, and daily essentials. Inside, it's designed for easy living. All three bedrooms are on the main floor (no stairs, no hassle), and the brand-new LVP flooring brings a modern look that's as durable as it is stylish. The big updates are already done, so you can move in and start enjoying--not renovating. Upstairs, you've got a fully finished, permitted flex space--perfect for whatever your life needs right now. Home office, gym, gaming setup, creative studio...you decide. Step outside and it only gets better. The Trex deck with built-in lighting is made for evening hangs, while the large, flat backyard and fire pit set the scene for weekends with friends or laid-back nights under the stars. A sleek horizontal fence adds a modern touch, and the storage shed keeps everything organized without cluttering your space. Whether you're hosting, working from home, or just recharging, this home makes it all feel easy.
    109 days
    |
    86
    |
    2
    |

    Zillow last checked:

    Listing updated:

    Listed by:

    Fred Havasy 919-455-3904,

    Keller Williams Realty

    Source: Doorify MLS,MLS#: 10153743MLS Logo

      Facts & features

      Interior

      Bedrooms & bathrooms
      • Bedrooms: 3
      • Bathrooms: 3
      • Full bathrooms: 2
      • 1/2 bathrooms: 1
      Heating
      • Central, Fireplace(s), Forced Air, Heat Pump, Propane
      Cooling
      • Ceiling Fan(s), Central Air, Heat Pump, Multi Units
      Appliances
      • Included: Built-In Electric Range, Dishwasher, Electric Oven, Electric Water Heater, Exhaust Fan, Ice Maker, Microwave, Plumbed For Ice Maker, Refrigerator, Stainless Steel Appliance(s), Water Heater
      • Laundry: Electric Dryer Hookup, Laundry Room, Lower Level, Washer Hookup
      Features
      • Bathtub/Shower Combination, Ceiling Fan(s), Dining L, Double Vanity, Eat-in Kitchen, High Speed Internet, Pantry, Wired for Sound
      • Flooring: Vinyl
      • Doors: Storm Door(s)
      • Windows: Blinds, Double Pane Windows, Insulated Windows, Screens, Shutters
      Interior area
      • Total structure area: 2,632
      • Total interior livable area: 2,632 sqft
      • Finished area above ground: 2,632
      • Finished area below ground: 0

      Property

      Parking
      • Total spaces: 4
      • Parking features: Concrete, Driveway, Garage Door Opener, Garage Faces Front, Inside Entrance, Workshop in Garage
      • Attached garage spaces: 2
      • Uncovered spaces: 2
      Features
      • Levels: Two
      • Stories: 2
      • Patio & porch: Covered, Deck, Front Porch, Patio
      • Exterior features: Fire Pit, Lighting, Rain Gutters, Storage
      • Fencing: Back Yard, Fenced, Partial, Wood
      • Has view: Yes
      • View description: Neighborhood
      Lot
      • Size: 0.47 Acres
      • Features: Back Yard, Cleared, Few Trees, Front Yard, Level
      Details
      • Additional structures: Shed(s)
      • Parcel number: 161804617004000 0256797
      • Special conditions: Standard

      Construction

      Type & style
      • Home type: SingleFamily
      • Architectural style: Cape Cod
      • Property subtype: Single Family Residence, Residential
      Materials
      • Attic/Crawl Hatchway(s) Insulated, Vinyl Siding
      • Foundation: Brick/Mortar
      • Roof: Shingle
      Condition
      • New construction: No
      • Year built: 2001
      • Major remodel year: 2001

      Utilities & green energy

      • Sewer: Septic Tank
      • Water: Public
      • Utilities for property: Cable Available, Electricity Connected, Septic Connected, Water Connected, Propane, Underground Utilities

      Community & HOA

      Community
      • Subdivision: Stevens Oaks
      HOA
      • Has HOA: No
      Location
      • Region: Garner

      Financial & listing details

      • Price per square foot: $165/sqft
      • Tax assessed value: $346,445
      • Annual tax amount: $2,235
      • Date on market: 3/19/2026
      • Road surface type: Asphalt, Paved

        Estimated market value

        $425,900

        $405,000 - $447,000

        $2,411/mo

        Price history

        DateEventPrice
        5/26/2026Pending sale$434,900$165/sqft
        Source: Doorify MLS #10153743 Report a problem
        4/23/2026Price change$434,900-3.4%$165/sqft
        Source: Doorify MLS #10153743 Report a problem
        3/19/2026Listed for sale$450,000-9.1%$171/sqft
        Source: Doorify MLS #10153743 Report a problem
        6/22/2025Listing removed$495,000$188/sqft
        Source: Doorify MLS #10095141 Report a problem
        6/11/2025Price change$495,000-1%$188/sqft
        Source: Doorify MLS #10095141 Report a problem
        5/15/2025Price change$500,000-4.8%$190/sqft
        Source: Doorify MLS #10095141 Report a problem
        5/9/2025Listed for sale$525,000+45.8%$199/sqft
        Source: Doorify MLS #10095141 Report a problem
        7/7/2022Sold$360,000+5.9%$137/sqft
        Source: Doorify MLS #2453259 Report a problem
        6/6/2022Contingent$339,900$129/sqft
        Source: Doorify MLS #2453259 Report a problem
        6/3/2022Listed for sale$339,900+112.4%$129/sqft
        Source: Doorify MLS #2453259 Report a problem
        10/8/2001Sold$160,000$61/sqft
        Source: Public Record Report a problem

        Public tax history

        YearProperty taxesTax assessment
        2025$2,236 +3%$346,445
        2024$2,171 +11.6%$346,445 +40.3%
        2023$1,945 +7.9%$246,925
        2022$1,803 +2.7%$246,925
        2021$1,755 +1.7%$246,925
        2020$1,726 +6.9%$246,925 +26.5%
        2019$1,614 $195,208
        2018$1,614 +14.7%$195,208
        2017$1,408 +2.1%$195,208
        2016$1,380 +1.6%$195,208 +1.4%
        2015$1,357 +5.5%$192,551
        2014$1,287 $192,551
        2013-- $192,551
        2012-- $192,551
        2011-- $192,551
        2010-- $192,551
        2009-- $192,551
        2008-- --
        2007-- --
        2006-- --
        2005-- --
        2004-- --
        2003-- --
        2002-- --

        Find assessor info on the county website

        Monthly payment

        Est. payment

        Payment breakdown

        Explore the cost of this home by adjusting the details. Changes won't be saved.
        All calculations are estimates and provided by Zillow, Inc. for informational purposes only. Actual amounts may vary.
        HOA fees may include property taxes on listings classified as Co-Ops. Contact the listing agent and/or owner for fee details.
        Mortgage interest rates are dependent on a number of factors, including credit score, down payment, and repayment length. Interest rate data provided by Zillow Group Marketplace, Inc. as of 1/1/1970 from various mortgage lenders with which we have lead or other similar arrangements; the Estimated Payment is an average of those rates.
        See how much you could borrow to make a competitive offer.

        Climate risks

        Neighborhood: 27529

        Getting around

        0 / 100
        Car-Dependent
        19 / 100
        Somewhat Bikeable

        Nearby schools

        GreatSchools rating
        Schools provided by the listing agent
        • Elementary: Wake - Aversboro Elementary
        • Middle: Wake - North Garner Middle
        • High: Wake - South Garner High

        Source: Doorify MLS. This data may not be complete. We recommend contacting the local school district to confirm school assignments for this home.

        A local agent can set up tours, give advice and negotiate with sellers.

        Browse local experts

        Similar homes

        Skip to the end of the carouselSkip to the beginning of the carousel