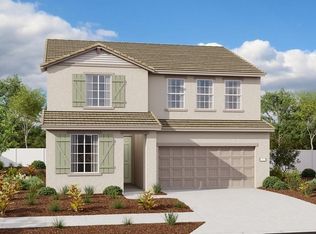
REPRESENTATIVE PHOTOS ADDED. Plan 4 at Legacy at Stanford Crossing offers 4 bedrooms, 3 bathrooms, a loft, and 3-car tandem garage. Big backyard with room for RV storage! The inviting foyer draws you into the heart of the home where the open great room, kitchen, and dining area seamlessly connect to create the ideal space for cooking and entertaining. The first-floor guest room contains an ensuite bathroom perfect for guests or your private home office. Upstairs, the versatile loft can turn into a homework room, kid's play area, or media room. Retreat to the spacious owner's suite with dual sink vanity, walk-in shower, and impressive walk-in closet. Two more secondary bedrooms, a full bath, and convenient laundry room complete the second floor. Structural options include: loft, second vanity sink at secondary bath, and downstairs bedroom and full bath.
Sold for $745,500
$745,500
1009 Osprey Dr, Lathrop, CA 95330
4beds
2,456sqft
SingleFamily
Built in 2024
6,272 Square Feet Lot
$718,000 Zestimate®
$304/sqft
$3,199 Estimated rent
Home value
$718,000
$682,000 - $754,000
$3,199/mo
Zestimate® history
Owner options
List your home for rent
$3,199/mo
Rent Zestimate®
Find your next renter with Zillow Rental Manager. Plus, with online applications, you can quickly screen prospective tenants – for free.
$3,199/mo
Rent Zestimate®
Refinance and save
$4,691/mo
Est. payment
Refinancing to a lower rate could help reduce your monthly payments and save thousands over the life of the loan.
$4,691/mo
Est. payment
Explore your selling options
Work with a Zillow partner agent
Leverage their expertise and Zillow's premium Showcase listings to get your home seen by more buyers.
Get startedList with your own agent
Get your home in front of millions of buyers by listing it on Zillow.
Learn how to do itSell it yourself
Take full control of how buyers see your home on Zillow by listing For Sale by Owner (FSBO).
List your homeWhat's special
Big backyardGuest roomHomework roomWalk-in closetOpen great roomVersatile loftWalk-in shower
Facts & features
Interior
Bedrooms & bathrooms
- Bedrooms: 4
- Bathrooms: 3
- Full bathrooms: 3
Heating
- Forced air
Cooling
- Central
Interior area
- Total interior livable area: 2,456 sqft
Property
Parking
- Total spaces: 3
Lot
- Size: 6,272 Square Feet
Details
- Parcel number: 192130010000
Construction
Type & style
- Home type: SingleFamily
Condition
- Year built: 2024
Community & HOA
Location
- Region: Lathrop
Financial & listing details
- Price per square foot: $304/sqft
- Tax assessed value: $759,935
- Annual tax amount: $11,655
Price history
| Date | Event | Price |
|---|---|---|
| 2/9/2024 | Sold | $745,500-0.5%$304/sqft |
Source: Public Record Report a problem | ||
| 9/16/2023 | Listing removed | -- |
Source:  Taylor Morrison Report a problem Taylor Morrison Report a problem | ||
| 9/13/2023 | Listed for sale | $749,035$305/sqft |
Source: Taylor Morrison Report a problem | ||
Public tax history
| Year | Property taxes | Tax assessment |
|---|---|---|
| 2025 | $11,655 +45.3% | $759,935 +76.6% |
| 2024 | $8,024 +66.2% | $430,293 +158.5% |
| 2023 | $4,827 +7.9% | $166,464 +2% |
| 2022 | $4,475 | $163,200 |
Find assessor info on the county website
Neighborhood: 95330
Nearby homes
- $705,6254 bd3 ba2.3k sqft1015 Osprey Dr, Lathrop, CA 95330Sold

- $773,5005 bd3 ba2.7k sqft1003 Osprey Dr, Lathrop, CA 95330Sold
- $652,0004 bd2 ba1.9k sqft1021 Osprey Dr, Lathrop, CA 95330Sold

- $710,0004 bd3 ba2.3k sqft15424 Gallatin Rd, Lathrop, CA 95330Sold
- $650,6164 bd3 ba1.8k sqft15432 Gallatin Rd, Lathrop, CA 95330Sold
- $655,0004 bd2 ba1.7k sqft15412 Gallatin Rd, Lathrop, CA 95330Sold
- $642,3104 bd2 ba1.7k sqft15448 Gallatin Rd, Lathrop, CA 95330Sold
- $658,9004 bd2 ba1.8k sqft995 Osprey Dr, Lathrop, CA 95330Off Market
Nearby schools
GreatSchools rating
- 3/10Joseph Widmer, Jr., Elementary SchoolGrades: K-8Distance: 2 mi
- 6/10Lathrop High SchoolGrades: 9-12Distance: 0.5 mi
Get a cash offer in 3 minutes
Find out how much your home could sell for in as little as 3 minutes with a no-obligation cash offer.
Estimated market value
$718,000
Get a cash offer in 3 minutes
Find out how much your home could sell for in as little as 3 minutes with a no-obligation cash offer.
Estimated market value
$718,000
- California
- San Joaquin County
- Lathrop
- 95330
- 1009 Osprey Dr
Nearby cities
Nearby zip codes
Other Lathrop Topics
