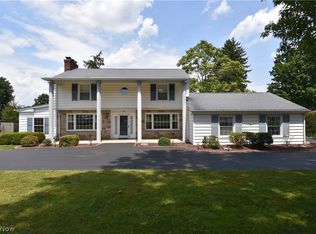
Welcome to 1009 Palmetto Drive, a beautifully appointed 4 bedroom, 4 bath residence located just steps from Pine Lakes Golf Course in the highly sought-after Hubbard Schools district. This spectacular home sits on over a half-acre of lush, manicured grounds, offering both privacy and outdoor charm. Inside, you'll find two distinct living areas: one a sunken living room perfect for cozy evenings, and the other featuring solid wood features, fireplace and built-ins ideal for more formal gatherings or relaxed family time. A versatile back room offers endless possibilities as a home office, playroom, or reading nook. The kitchen itself is a chef’s delight, complete with solid-surface countertops, rich solid wood cabinetry, and an eat-in area for casual meals, plus a formal dining room for larger gatherings. Upstairs, all four bedrooms are spacious and bright, each with generous closet space. The luxurious master suite includes its own full bathroom and abundant storage. Rounding out the upper level are two additional full baths and a convenient half bath on the main floor. Descend to the fully finished basement and you’ll discover even more living space, a dedicated workshop area, another half bath, and a convenient walk-out leading directly to the expansive 3-car garage. The lower level is exceptional for hobbyists, project work, or extra storage. Outside, the large lot affords ample opportunity for gardening, play, relaxing, and entertaining. 1009 Palmetto Drive strikes the perfect balance between refined finishes and ultimate functionality, making it an ideal choice for families seeking space to grow, entertain, and enjoy a premier school district with added allure of nearby Pine Lakes golf course. Don’t miss the chance to make this remarkable property your new home.
Closed
$339,900
1009 Palmetto Dr, Hubbard, OH 44425
4beds
3,200sqft
Single Family Residence
Built in 1973
0.56 Acres Lot
$347,900 Zestimate®
$106/sqft
$3,235 Estimated rent
Home value
$347,900
$275,000 - $438,000
$3,235/mo
Zestimate® history
Owner options
List your home for rent
$3,235/mo
Rent Zestimate®
Find your next renter with Zillow Rental Manager. Plus, with online applications, you can quickly screen prospective tenants – for free.
$3,235/mo
Rent Zestimate®
Refinance and save
$2,184/mo
Est. payment
Refinancing to a lower rate could help reduce your monthly payments and save thousands over the life of the loan.
$2,184/mo
Est. payment
Explore your selling options
Work with a Zillow partner agent
Leverage their expertise and Zillow's premium Showcase listings to get your home seen by more buyers.
Get startedList with your own agent
Get your home in front of millions of buyers by listing it on Zillow.
Learn how to do itSell it yourself
Take full control of how buyers see your home on Zillow by listing For Sale by Owner (FSBO).
List your homeWhat's special
Fully finished basementVersatile back roomLush manicured groundsDedicated workshop areaSolid wood featuresLuxurious master suiteLarge lot
Zillow last checked:
Listing updated:
Listed by:
Danny Duvall 330-883-0040 danny.duvall@brokerssold.com,
Brokers Realty Group
Bought with:
Holly Sokol, 2021006285
Howard Hanna
Source: MLS Now,MLS#: 5141208 Originating MLS: Youngstown Columbiana Association of REALTORS
Originating MLS: Youngstown Columbiana Association of REALTORSFacts & features
Interior
Bedrooms & bathrooms
- Bedrooms: 4
- Bathrooms: 4
- Full bathrooms: 2
- 1/2 bathrooms: 2
- Main level bathrooms: 1
Heating
- Forced Air, Gas
Cooling
- Central Air
Features
- Basement: Finished,Walk-Out Access
- Number of fireplaces: 1
Interior area
- Total structure area: 3,200
- Total interior livable area: 3,200 sqft
- Finished area above ground: 2,200
- Finished area below ground: 1,000
Property
Parking
- Total spaces: 3
- Parking features: Attached, Driveway, Garage
- Attached garage spaces: 3
Features
- Levels: Two
- Stories: 2
Lot
- Size: 0.56 Acres
Details
- Parcel number: 02244430
Construction
Type & style
- Home type: SingleFamily
- Architectural style: Conventional
- Property subtype: Single Family Residence
Materials
- Vinyl Siding
- Roof: Shingle
Condition
- Year built: 1973
Utilities & green energy
- Sewer: Public Sewer
- Water: Public
Community & HOA
Community
- Subdivision: Golf View Heights
HOA
- Has HOA: No
Location
- Region: Hubbard
Financial & listing details
- Price per square foot: $106/sqft
- Tax assessed value: $192,200
- Annual tax amount: $2,086
- Date on market: 7/19/2025
- Cumulative days on market: 5 days
- Listing terms: Cash,Conventional,FHA,USDA Loan,VA Loan
Price history
| Date | Event | Price |
|---|---|---|
| 8/27/2025 | Sold | $339,900$106/sqft |
Source:  MLS Now #5141208 Report a problem MLS Now #5141208 Report a problem | ||
| 7/23/2025 | Pending sale | $339,900$106/sqft |
Source: MLS Now #5141208 Report a problem | ||
| 7/19/2025 | Listed for sale | $339,900$106/sqft |
Source: MLS Now #5141208 Report a problem | ||
Public tax history
| Year | Property taxes | Tax assessment |
|---|---|---|
| 2025 | $2,839 +1.2% | $67,270 |
| 2024 | $2,806 +9.7% | $67,270 |
| 2023 | $2,558 +3.6% | $67,270 +22.6% |
| 2022 | $2,469 -0.5% | $54,850 |
| 2021 | $2,480 -0.5% | $54,850 |
| 2020 | $2,492 +1.1% | $54,850 +4.6% |
| 2019 | $2,463 +0.4% | $52,430 |
| 2018 | $2,454 +0.3% | $52,430 |
| 2017 | $2,448 +7.9% | $52,430 +1.2% |
| 2016 | $2,269 -0.4% | $51,800 |
| 2015 | $2,277 +2.3% | $51,800 |
| 2014 | $2,226 +0.2% | $51,800 |
| 2013 | $2,221 -0.2% | $51,800 |
| 2012 | $2,226 -0.4% | $51,800 |
| 2011 | $2,236 0% | $51,800 -5.2% |
| 2010 | $2,237 +1.9% | $54,670 |
| 2009 | $2,194 +0.1% | $54,670 |
| 2008 | $2,193 +5.1% | -- |
| 2007 | $2,086 -16.6% | -- |
| 2006 | $2,502 +12.6% | -- |
| 2005 | $2,221 +6.3% | $54,670 |
| 2004 | $2,090 -0.1% | -- |
| 2003 | $2,091 -0.1% | -- |
| 2002 | $2,093 -2.7% | -- |
| 2001 | $2,151 +11.7% | -- |
| 2000 | $1,927 | -- |
Find assessor info on the county website
Neighborhood: 44425
Nearby homes
- $291,7004 bd1 ba1.8k sqft1101 Palmetto Dr, Hubbard, OH 44425Off Market
- $319,3005 bd3 ba2.5k sqft995 Palmetto Dr, Hubbard, OH 44425Off Market

- $237,4003 bd2 ba1.3k sqft998 W Liberty St, Hubbard, OH 44425Off Market
- $238,0003 bd3 ba2.1k sqft986 W Liberty St, Hubbard, OH 44425Sold
- $223,4003 bd1 ba1.5k sqft1000 W Liberty St, Hubbard, OH 44425Off Market
- $300,3003 bd2 ba2.4k sqft975 Palmetto Dr, Hubbard, OH 44425Off Market
- $274,6003 bd2 ba2k sqft1010 Palmetto Dr, Hubbard, OH 44425Off Market
- $285,8003 bd2 ba2.1k sqft1119 Palmetto Dr, Hubbard, OH 44425Off Market
Nearby schools
GreatSchools rating
- 6/10Hubbard Middle SchoolGrades: 5-8Distance: 0.4 mi
- 5/10Hubbard High SchoolGrades: 9-12Distance: 0.4 mi
- 9/10Roosevelt Elementary SchoolGrades: K-4Distance: 0.9 mi
Schools provided by the listing agent
- District: Hubbard EVSD - 7809
Source: MLS Now. This data may not be complete. We recommend contacting the local school district to confirm school assignments for this home.
Get a cash offer in 3 minutes
Find out how much your home could sell for in as little as 3 minutes with a no-obligation cash offer.
Estimated market value
$347,900
Get a cash offer in 3 minutes
Find out how much your home could sell for in as little as 3 minutes with a no-obligation cash offer.
Estimated market value
$347,900
- Ohio
- Trumbull County
- Hubbard
- 44425
- 1009 Palmetto Dr
Nearby cities
Nearby zip codes
Other Hubbard Topics
