This stunning, fully renovated home blends the charm and character of a century property with the reliability of modern updates. A large covered front porch welcomes you and offers the perfect spot to enjoy crisp Fall evenings. Step inside to a bright, spacious living room filled with natural light from new vinyl windows. The refinished original hardwood floors add warmth throughout, complemented by updated lighting for a fresh, modern feel. The living room fireplace is ready to be finished with gas logs for cozy nights.
The generous dining room is ideal for gatherings and features a beautiful built-in window seat with storage. French doors lead to an expansive deck—an exceptional outdoor entertaining space overlooking the fully fenced backyard and one-car garage.
The kitchen offers ample cabinet space along with a newer range and refrigerator. A small side porch provides additional storage during colder months. Upstairs, you’ll find three large bedrooms with original hardwood floors, deep closets, and ceiling fans. The fully renovated bathroom is bright and spacious, finished with new luxury vinyl plank flooring.
The large basement has been freshly painted and includes a new furnace and ductwork, making it an excellent space for storage and laundry.
Active
$129,900
1009 Pardee Ave, Akron, OH 44306
3beds
1,144sqft
Single Family Residence
Built in 1928
4,813 Square Feet Lot
$-- Zestimate®
$114/sqft
$-- HOA
What's special
One-car garageLarge covered front porchFully fenced backyardRefinished original hardwood floorsUpdated lightingGenerous dining roomCeiling fans
- 1 day
- 143
- 5
Zillow last checked:
Listing updated:
Listed by:
Leda A Lambdin 440-384-4446 ledasellshomes@gmail.com,
RE/MAX Trends Realty
Source: MLS Now,MLS#: 5242901 Originating MLS: Akron Cleveland Association of REALTORS
Originating MLS: Akron Cleveland Association of REALTORSFacts & features
Interior
Bedrooms & bathrooms
- Bedrooms: 3
- Bathrooms: 1
- Full bathrooms: 1
Bedroom
- Description: Flooring: Hardwood
- Level: Second
- Dimensions: 11 x 10
Bedroom
- Description: Flooring: Hardwood
- Level: Second
- Dimensions: 12 x 10
Bedroom
- Description: Flooring: Hardwood
- Level: Second
- Dimensions: 11 x 10
Bathroom
- Description: Flooring: Luxury Vinyl Tile
- Level: Second
- Dimensions: 10 x 7
Dining room
- Description: Flooring: Hardwood
- Features: Built-in Features
- Level: First
- Dimensions: 13 x 10
Kitchen
- Description: Flooring: Luxury Vinyl Tile
- Features: Built-in Features
- Level: First
- Dimensions: 10 x 9
Living room
- Description: Flooring: Hardwood
- Features: Fireplace
- Level: First
- Dimensions: 18 x 12
Heating
- Forced Air, Fireplace(s), Gas
Cooling
- Ceiling Fan(s)
Appliances
- Included: Range, Refrigerator
- Laundry: In Basement
Features
- Built-in Features, Ceiling Fan(s), Natural Woodwork
- Basement: Full,Unfinished
- Number of fireplaces: 1
- Fireplace features: Living Room, Gas
Interior area
- Total structure area: 1,144
- Total interior livable area: 1,144 sqft
- Finished area above ground: 1,144
Video & virtual tour
Property
Parking
- Total spaces: 1
- Parking features: Driveway, Garage
- Garage spaces: 1
Features
- Levels: Two
- Stories: 2
- Patio & porch: Rear Porch, Covered, Deck, Porch
- Fencing: Back Yard
- Has view: Yes
- View description: City
Lot
- Size: 4,813 Square Feet
Details
- Parcel number: 6705784
Construction
Type & style
- Home type: SingleFamily
- Architectural style: Colonial
- Property subtype: Single Family Residence
Materials
- Vinyl Siding
- Foundation: Block
- Roof: Asphalt,Fiberglass
Condition
- Year built: 1928
Utilities & green energy
- Sewer: Public Sewer
- Water: Public
Community & HOA
Community
- Subdivision: Roselawn
HOA
- Has HOA: No
Location
- Region: Akron
Financial & listing details
- Price per square foot: $114/sqft
- Tax assessed value: $48,530
- Annual tax amount: $1,164
- Date on market: 9/9/2026
- Listing terms: Cash,Conventional,VA Loan
Estimated market value
Not available
Estimated sales range
Not available
Not available
Price history
| Date | Event | Price |
|---|---|---|
| 9/9/2026 | Listed for sale | $129,900+70.9%$114/sqft |
Source:  MLS Now #5242901 Report a problem MLS Now #5242901 Report a problem | ||
| 3/31/2005 | Sold | $76,000+145.2%$66/sqft |
Source: Public Record Report a problem | ||
| 6/5/1996 | Sold | $31,000$27/sqft |
Source: Public Record Report a problem | ||
Public tax history
| Year | Property taxes | Tax assessment |
|---|---|---|
| 2025 | $1,164 +0.2% | $16,980 |
| 2024 | $1,162 +11.5% | $16,980 |
| 2023 | $1,042 +21.4% | $16,980 +60.1% |
| 2022 | $858 -0.1% | $10,605 |
| 2021 | $859 | $10,605 |
| 2020 | -- | $10,605 +19.8% |
| 2019 | $1,324 -7.9% | $8,849 0% |
| 2018 | $1,437 -30.3% | $8,850 |
| 2017 | $2,063 | $8,850 -14.8% |
| 2016 | $2,063 | $10,390 |
| 2015 | $2,063 +76.1% | $10,390 -12% |
| 2014 | $1,171 -42.8% | $11,810 -9.6% |
| 2013 | $2,048 +63.4% | $13,060 |
| 2012 | $1,253 +56% | $13,060 +0% |
| 2011 | $803 -11.8% | $13,059 -15.9% |
| 2010 | $911 | $15,537 |
| 2009 | -- | $15,537 |
| 2008 | $2,425 +24.1% | $15,537 -28.6% |
| 2007 | $1,954 +5.8% | $21,763 |
| 2006 | $1,846 +13.5% | $21,763 |
| 2005 | $1,626 | $21,763 +7.6% |
| 2004 | -- | $20,223 |
| 2003 | $992 -0.7% | $20,223 |
| 2002 | $999 +52.9% | $20,223 +73% |
| 2001 | $653 +16.2% | $11,687 |
| 2000 | $562 | $11,687 |
Find assessor info on the county website
Monthly payment
Est. payment
Payment breakdown
Explore the cost of this home by adjusting the details. Changes won't be saved.Climate risks
Neighborhood: East Akron
Nearby schools
Schools provided by the listing agent
- District: Akron CSD - 7701
Source: MLS Now. This data may not be complete. We recommend contacting the local school district to confirm school assignments for this home.

Similar homes
- $125,0003 bd1 ba1k sqft788 E Archwood Ave, Akron, OH 44306For Sale
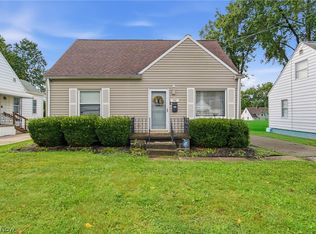 MLS ID #5242800, Emily Baraldi, Real of Ohio. MLS Now
 - $135,0003 bd1 ba1.2k sqft1068 Austin Ave, Akron, OH 44306For Sale
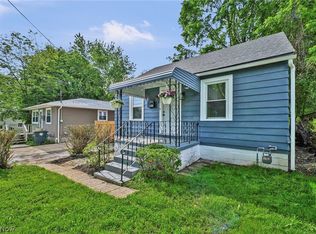 MLS ID #5242065, CarLisa N Johnson, Key Realty. MLS Now
 - $--3 bd1 ba1.1k sqft720 E Crosier St, Akron, OH 44306Auction
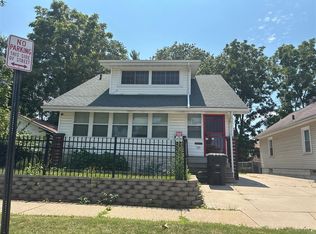 ServiceLink Auction
 - $128,0003 bd1 ba1.1k sqft1093 Joy Ave, Akron, OH 44306For Sale
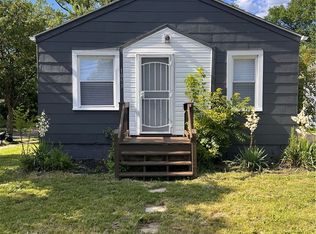 MLS ID #5222347, Marshall Stephens, Keller Williams Chervenic Rlty. MLS Now
