Spacious Cape Cod in LaSalle! Desirable location close to Military Road and Niagara Falls Boulevard. Ideal floor plan with great flow from kitchen to living and dinning. This well-maintained home offers a large living room and a spacious formal dining room. The living room features a gas fireplace, charming built-in shelving, and sliding glass doors with access to the back yard. Step on to the back deck with retractible awning, overlooking the fully fenced yard. The updated kitchen offers ample cabinet space and included appliances. The main floor features two bedrooms and a full bathroom, allowing for easy one-floor living, if desired. Upstairs, you’ll find a spacious third bedroom and additional storage. The partially finished basement includes a recreational room, a half bath, a large laundry room, and storage room. New roof (2026), new sump pump (2023), a new furnace (2024). Additional highlights include low-maintenance vinyl siding, gleaming hardwood floors, updated windows, ample parking with a long driveway, and a two-car garage. Showings begin immediately!
Pending
$250,000
1009 Pasadena Ave, Niagara Falls, NY 14304
3beds
1,514sqft
Single Family Residence
Built in 1950
5,357 Square Feet Lot
$-- Zestimate®
$165/sqft
$-- HOA
What's special
- 56 days |
- 39 |
- 0 |
Zillow last checked:
Listing updated:
Listed by:
Keller Williams Realty WNY 716-832-3300,
Mary Lucchetti 716-425-5545
Source: NYSAMLSs,MLS#: B1685731 Originating MLS: Buffalo
Originating MLS: BuffaloFacts & features
Interior
Bedrooms & bathrooms
- Bedrooms: 3
- Bathrooms: 2
- Full bathrooms: 1
- 1/2 bathrooms: 1
- Main level bathrooms: 1
- Main level bedrooms: 2
Heating
- Gas, Forced Air
Cooling
- Central Air
Appliances
- Included: Dishwasher, Electric Cooktop, Gas Water Heater, Refrigerator
- Laundry: In Basement
Features
- Separate/Formal Dining Room, Pantry, Bedroom on Main Level, Main Level Primary
- Flooring: Carpet, Ceramic Tile, Hardwood, Varies
- Basement: Full,Partially Finished,Sump Pump
- Number of fireplaces: 1
Interior area
- Total structure area: 1,514
- Total interior livable area: 1,514 sqft
Video & virtual tour
Property
Parking
- Total spaces: 2
- Parking features: Detached, Electricity, Garage
- Garage spaces: 2
Features
- Patio & porch: Deck
- Exterior features: Awning(s), Concrete Driveway, Deck, Fully Fenced
- Fencing: Full
Lot
- Size: 5,357 Square Feet
- Dimensions: 40 x 134
- Features: Near Public Transit, Rectangular, Rectangular Lot, Residential Lot
Details
- Parcel number: 2911001610470001057000
- Special conditions: Standard
Construction
Type & style
- Home type: SingleFamily
- Architectural style: Cape Cod
- Property subtype: Single Family Residence
Materials
- Vinyl Siding, Copper Plumbing
- Foundation: Poured
- Roof: Architectural,Shingle
Condition
- Resale
- Year built: 1950
Utilities & green energy
- Electric: Circuit Breakers
- Sewer: Connected
- Water: Connected, Public
- Utilities for property: Cable Available, Electricity Connected, Sewer Connected, Water Connected
Community & HOA
Community
- Subdivision: Mile Reserve
Location
- Region: Niagara Falls
Financial & listing details
- Price per square foot: $165/sqft
- Tax assessed value: $87,200
- Annual tax amount: $4,362
- Date on market: 5/30/2026
- Cumulative days on market: 48 days
- Listing terms: Cash,Conventional,FHA,VA Loan
Estimated market value
Not available
Estimated sales range
Not available
$2,196/mo
Price history
| Date | Event | Price |
|---|---|---|
| 6/2/2026 | Pending sale | $250,000$165/sqft |
Source:  NYSAMLSs #B1685731 Report a problem NYSAMLSs #B1685731 Report a problem | ||
| 5/30/2026 | Listed for sale | $250,000+8.7%$165/sqft |
Source: NYSAMLSs #B1685731 Report a problem | ||
| 4/27/2026 | Listing removed | $230,000$152/sqft |
Source: NYSAMLSs #B1661621 Report a problem | ||
| 4/20/2026 | Listed for sale | $230,000$152/sqft |
Source: NYSAMLSs #B1661621 Report a problem | ||
| 2/21/2026 | Pending sale | $230,000$152/sqft |
Source: NYSAMLSs #B1661621 Report a problem | ||
| 2/9/2026 | Listed for sale | $230,000+1.1%$152/sqft |
Source: NYSAMLSs #B1661621 Report a problem | ||
| 9/20/2024 | Sold | $227,500+6.1%$150/sqft |
Source: NYSAMLSs #B1551980 Report a problem | ||
| 8/1/2024 | Pending sale | $214,500$142/sqft |
Source: NYSAMLSs #B1551980 Report a problem | ||
| 7/25/2024 | Listed for sale | $214,500+7.2%$142/sqft |
Source: NYSAMLSs #B1551980 Report a problem | ||
| 3/10/2023 | Sold | $200,000+0%$132/sqft |
Source: NYSAMLSs #B1452364 Report a problem | ||
| 1/27/2023 | Pending sale | $199,999$132/sqft |
Source: NYSAMLSs #B1452364 Report a problem | ||
| 1/25/2023 | Listed for sale | $199,999+53.8%$132/sqft |
Source: NYSAMLSs #B1452364 Report a problem | ||
| 11/13/2018 | Sold | $130,000+0.1%$86/sqft |
Source: Public Record Report a problem | ||
| 9/4/2018 | Pending sale | $129,900$86/sqft |
Source: Coldwell Banker Integrity Real Estate #B1144507 Report a problem | ||
| 8/31/2018 | Listed for sale | $129,900+35.3%$86/sqft |
Source: Coldwell Banker Integrity Real Estate #B1144507 Report a problem | ||
| 3/23/2010 | Sold | $96,000-5.9%$63/sqft |
Source: Public Record Report a problem | ||
| 12/5/2009 | Listed for sale | $102,000+18.6%$67/sqft |
Source: HUNT Real Estate ERA #B351634 Report a problem | ||
| 1/22/2004 | Sold | $86,000+19.4%$57/sqft |
Source: Public Record Report a problem | ||
| 6/17/1996 | Sold | $72,000$48/sqft |
Source: Public Record Report a problem | ||
Public tax history
| Year | Property taxes | Tax assessment |
|---|---|---|
| 2025 | -- | $87,200 |
| 2024 | -- | $87,200 |
| 2023 | -- | $87,200 |
| 2022 | -- | $87,200 |
| 2021 | -- | $87,200 |
| 2020 | -- | $87,200 |
| 2019 | -- | $87,200 |
| 2018 | -- | $87,200 |
| 2017 | $3,577 | $87,200 |
| 2016 | -- | $87,200 |
| 2015 | -- | $87,200 |
| 2014 | -- | $87,200 |
| 2013 | -- | $87,200 |
| 2012 | -- | $87,200 |
| 2011 | -- | $87,200 |
| 2010 | -- | $87,200 |
| 2009 | -- | $87,200 |
| 2008 | -- | $87,200 |
| 2007 | -- | $87,200 |
| 2006 | -- | $87,200 |
| 2005 | -- | $87,200 |
| 2004 | -- | $87,200 +14.1% |
| 2003 | -- | $76,400 |
| 2002 | -- | $76,400 |
| 2001 | -- | $76,400 |
| 2000 | -- | $76,400 |
Find assessor info on the county website
Monthly payment
Climate risks
Neighborhood: 14304
Nearby schools
GreatSchools rating
- 7/10Geraldine J Mann SchoolGrades: PK-6Distance: 0.6 mi
- 4/10Lasalle Preparatory SchoolGrades: 7-8Distance: 1.2 mi
- 3/10Niagara Falls High SchoolGrades: 9-12Distance: 2.9 mi
Schools provided by the listing agent
- District: Niagara Falls
Source: NYSAMLSs. This data may not be complete. We recommend contacting the local school district to confirm school assignments for this home.
- $211,9003 bd1 ba1.7k sqft8908 Luick Ave, Niagara Falls, NY 14304Off Market

- $292,3003 bd1 ba1.7k sqft1021 Pasadena Ave, Niagara Falls, NY 14304Off Market
- $200,5003 bd1 ba1.4k sqft1008 90th St, Niagara Falls, NY 14304Off Market

- $140,7002 bd1 ba828 sqft1004 90th St, Niagara Falls, NY 14304Off Market
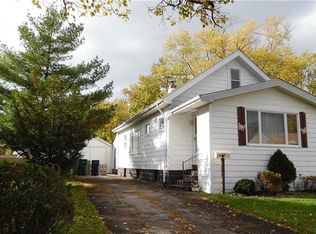
- $186,4003 bd1 ba942 sqft1012 90th St, Niagara Falls, NY 14304Off Market
- $286,7004 bd2 ba2.1k sqft1025 Pasadena Ave, Niagara Falls, NY 14304Off Market
- $9,300-- bd-- ba-- sqft1002 90th St, Niagara Falls, NY 14304Off Market
- $199,8002 bd1 ba1.1k sqft935 Pasadena Ave, Niagara Falls, NY 14304Off Market
A local agent can set up tours, give advice and negotiate with sellers.
Similar homes
- $249,9003 bd1 ba1.2k sqft6888 Sy Rd, Niagara Falls, NY 14304For Sale
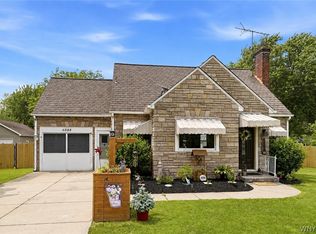
 MLS ID #B1694326, Jenny Pfeiffer, Listing by: Howard Hanna WNY Inc.. NYSAMLSs
 - $210,7073 bd1 ba1.3k sqft707 81st St, Niagara Falls, NY 14304For Sale
 MLS ID #B1699798, Allyson Matlock, Listing by: Keller Williams Realty WNY. NYSAMLSs
 - $229,0004 bd2 ba1.2k sqft1532 98th St, Niagara Falls, NY 14304For Sale
 MLS ID #B1691880, Janelle R Rohring, Listing by: Keller Williams Realty WNY. NYSAMLSs
 - $299,9003 bd2 ba1.8k sqft6888 Joanne Cir N, Niagara Falls, NY 14304For Sale
 MLS ID #B1682081, Jill Welfare, Listing by: Prestige Family Realty. NYSAMLSs
 - $249,9004 bd3 ba1.9k sqft1034 Niagara Falls Blvd, North Tonawanda, NY 14120For SaleMLS ID #B1699741, Caleb Canazzi, Listing by: Blue Eagle Realty Corp.. NYSAMLSs
- $179,9004 bd1 ba1k sqft237 75th St, Niagara Falls, NY 14304For SaleMLS ID #R1683237, John J. Puls, Listing by: Berkshire Hathaway HomeServices Discover Real Estate. NYSAMLSs
- $249,9002 bd1 ba1.4k sqft738 Upper Mountain Rd, Lewiston, NY 14092For SaleMLS ID #B1696802, Shane M McKnight, Listing by: Howard Hanna WNY Inc.. NYSAMLSs
- $239,9003 bd1 ba1.3k sqft25 Louvaine Dr, Buffalo, NY 14223For SaleMLS ID #B1698793, Alyssa R Massey, Listing by: HUNT Real Estate Corporation. NYSAMLSs
- $149,9004 bd2 ba1.3k sqft2254 Niagara Ave, Niagara Falls, NY 14305For SaleMLS ID #B1700133, Jayson Parker, Listing by: Iconic Real Estate. NYSAMLSs
- $214,9003 bd2 ba1.5k sqft29 School St, Kenmore, NY 14217For SaleMLS ID #B1675713, Laura J Nightingale, Listing by: MJ Peterson Real Estate Inc.. NYSAMLSs
- $229,9003 bd1 ba1k sqft149 Desmond Dr, Tonawanda, NY 14150For SaleMLS ID #B1700537, Loretta Carr-Stock, Listing by: Keller Williams Realty WNY. NYSAMLSs
- $249,9003 bd2 ba1.3k sqft74 S Huxley Dr, Cheektowaga, NY 14225For SaleMLS ID #B1699288, MD Alamgir, Listing by: HUNT Real Estate Corporation. NYSAMLSs
- $269,9003 bd2 ba1.4k sqft1834 Parker Blvd, Tonawanda, NY 14150For SaleMLS ID #B1695521, Samantha E Muscato, Listing by: Iconic Real Estate. NYSAMLSs
- $274,9003 bd2 ba1.7k sqft233 Dean Rd, Depew, NY 14043For SaleMLS ID #B1699327, James M Hoffman, Listing by: HUNT Real Estate Corporation. NYSAMLSs
- $219,9003 bd1 ba1.2k sqft6334 Dorchester Rd, Lockport, NY 14094For SaleMLS ID #B1700077, Mary Lou Mancuso, Listing by: Howard Hanna WNY Inc.. NYSAMLSs
- $259,9003 bd2 ba1k sqft21 Caroline Ln, Depew, NY 14043For SaleMLS ID #B1700615, Cynthia J Durkin, Listing by: Howard Hanna WNY Inc.. NYSAMLSs
- $239,5003 bd1 ba1.1k sqft11 Airview Ter, Depew, NY 14043For SaleMLS ID #B1679558, Christine Laurienzo, Listing by: HUNT Real Estate Corporation. NYSAMLSs
- $229,9994 bd1 ba1.1k sqft209 Darwin Dr, Depew, NY 14043For SaleMLS ID #B1700708, Shannon Sherman, Listing by: Buffalo Boardwalk Real Estate LLC. NYSAMLSs
- $239,9003 bd1 ba1.2k sqft202 Marjorie Dr, Buffalo, NY 14223For SaleMLS ID #B1698368, Veronica Moore, Listing by: WNY Metro Roberts Realty. NYSAMLSs
- $264,9003 bd2 ba1.4k sqft96 Mayfield Ave, Tonawanda, NY 14150For SaleMLS ID #B1681173, Jennifer M Ranaletti, Listing by: HUNT Real Estate Corporation. NYSAMLSs
