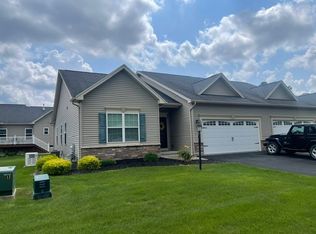
OPEN SUNDAY 8/23/26 12 to 2 PM. Welcome to 1009 Pathway Lane! Easy, comfortable one-floor living in this beautifully maintained 2-bedroom, 2-full-bath townhome built in 2017. Offering 1,440 square feet, the open floor plan is filled with natural light and highlighted by gorgeous walnut flooring. The spacious great room features a gas fireplace, tray ceiling with crown molding and an easy flow into the kitchen and dining area—perfect for everyday living and entertaining. The bright kitchen offers white cabinetry, stainless appliances, tile backsplash, generous counter space and a large center island with seating. The primary suite includes a private full bath and walk-in closet. A second bedroom and full bath provide wonderful flexibility for guests, a home office or den. First-floor laundry makes one-level living even easier. Step outside and enjoy the peaceful setting overlooking a private pond—a wonderful spot to relax and enjoy nature. Even better, the community is adjacent to the State Road Nature Preserve and trails, offering beautiful surroundings right outside your neighborhood. A clean full basement with egress windows provides plenty of storage and wonderful possibilities for additional living space. Central air and an attached 2-car garage complete the package. Enjoy the ease of townhome living without giving up space, storage or a beautiful natural setting. Delayed negotiations, until Monday, 8/24/26 at 4:00 PM. Please allow 24 hours life of offer.
Active
$399,900
1009 Pathway Ln, Webster, NY 14580
2beds
1,440sqft
Townhouse, Condominium
Built in 2017
-- sqft lot
$-- Zestimate®
$278/sqft
$262/mo HOA
What's special
Gas fireplaceGorgeous walnut flooringCentral airFirst-floor laundrySpacious great roomStainless appliancesGenerous counter space
- 3 days |
- 410 |
- 22 |
Zillow last checked:
Listing updated:
Listed by:
RE/MAX Plus 585-279-8200,
Angela N. Penkin 585-279-8120
Source: NYSAMLSs,MLS#: R1707942 Originating MLS: Rochester
Originating MLS: RochesterFacts & features
Interior
Bedrooms & bathrooms
- Bedrooms: 2
- Bathrooms: 2
- Full bathrooms: 2
- Main level bathrooms: 2
- Main level bedrooms: 2
Bedroom 1
- Level: First
Bedroom 2
- Level: First
Dining room
- Level: First
Great room
- Level: First
Kitchen
- Level: First
Heating
- Gas, Forced Air
Cooling
- Central Air
Appliances
- Included: Dryer, Dishwasher, Gas Oven, Gas Range, Gas Water Heater, Microwave, Refrigerator, Washer, Humidifier
- Laundry: Main Level
Features
- Breakfast Bar, Entrance Foyer, Great Room, Kitchen Island, Pantry, Sliding Glass Door(s), Solid Surface Counters, Bedroom on Main Level, Main Level Primary, Primary Suite, Programmable Thermostat
- Flooring: Carpet, Ceramic Tile, Hardwood, Varies
- Doors: Sliding Doors
- Windows: Thermal Windows
- Basement: Egress Windows,Full,Sump Pump
- Number of fireplaces: 1
Interior area
- Total structure area: 1,440
- Total interior livable area: 1,440 sqft
Video & virtual tour
Property
Parking
- Total spaces: 2
- Parking features: Attached, Garage, Other, See Remarks, Garage Door Opener
- Attached garage spaces: 2
Features
- Levels: One
- Stories: 1
- Patio & porch: Covered, Open, Porch
- Exterior features: Private Yard, See Remarks
- Has view: Yes
- View description: Water
- Has water view: Yes
- Water view: Water
- Waterfront features: Pond
- Body of water: Private Pond
Lot
- Size: 3,049 Square Feet
- Dimensions: 36 x 84
- Features: Rectangular, Rectangular Lot, Residential Lot
Details
- Parcel number: 2654890800400007044000
- Special conditions: Standard
Construction
Type & style
- Home type: Condo
- Property subtype: Townhouse, Condominium
Materials
- Vinyl Siding
- Roof: Asphalt,Architectural,Shingle
Condition
- Resale
- Year built: 2017
Details
- Builder model: Pridemark
Utilities & green energy
- Electric: Circuit Breakers
- Sewer: Connected
- Water: Connected, Public
- Utilities for property: Cable Available, High Speed Internet Available, Sewer Connected, Water Connected
Community & HOA
Community
- Features: Trails/Paths
- Subdivision: Arbor Crk Town Homes Sub
HOA
- Amenities included: Clubhouse, Community Kitchen, Fitness Center, Other, See Remarks
- Services included: Common Area Maintenance, Common Area Insurance, Common Areas, Insurance, Maintenance Structure, Reserve Fund, Snow Removal, Trash
- HOA fee: $262 monthly
- HOA name: Crofton
- HOA phone: 585-248-3840
Location
- Region: Webster
Financial & listing details
- Price per square foot: $278/sqft
- Tax assessed value: $207,400
- Annual tax amount: $9,948
- Date on market: 8/18/2026
- Listing terms: Cash,Conventional,FHA,VA Loan
Estimated market value
Not available
Estimated sales range
Not available
Not available
Price history
| Date | Event | Price |
|---|---|---|
| 8/19/2026 | Listed for sale | $399,900+53.8%$278/sqft |
Source:  NYSAMLSs #R1707942 Report a problem NYSAMLSs #R1707942 Report a problem | ||
| 10/29/2018 | Sold | $260,000$181/sqft |
Source: Public Record Report a problem | ||
Public tax history
| Year | Property taxes | Tax assessment |
|---|---|---|
| 2025 | -- | $207,400 |
| 2024 | -- | $207,400 |
| 2023 | -- | $207,400 |
| 2022 | -- | $207,400 |
| 2021 | -- | $207,400 |
| 2020 | -- | $207,400 +591.3% |
| 2018 | -- | $30,000 +499.9% |
| 2017 | $752 | $5,001 |
Find assessor info on the county website
Monthly payment
Climate risks
Neighborhood: 14580
Nearby schools
GreatSchools rating
- 8/10State Road Elementary SchoolGrades: PK-5Distance: 0.7 mi
- 8/10Spry Middle SchoolGrades: 6-8Distance: 1.1 mi
- 7/10Webster Schroeder High SchoolGrades: PK,9-12Distance: 3 mi
Schools provided by the listing agent
- District: Webster
Source: NYSAMLSs. This data may not be complete. We recommend contacting the local school district to confirm school assignments for this home.
- $402,8002 bd2 ba1.4k sqft1007 Pathway Ln, Webster, NY 14580Off Market
- $462,7003 bd2 ba1.6k sqft1011 Pathway Ln, Webster, NY 14580Off Market
- $648,0003 bd3 ba2.6k sqft1005 Pathway Ln, Webster, NY 14580Off Market
- $519,8002 bd2 ba1.7k sqft1013 Pathway Ln, Webster, NY 14580Off Market
- $446,3002 bd2 ba1.6k sqft1003 Pathway Ln, Webster, NY 14580Off Market
- $412,4002 bd2 ba1.4k sqft1015 Pathway Ln, Webster, NY 14580Off Market
- $511,3003 bd3 ba1.7k sqft1008 Pathway Ln, Webster, NY 14580Off Market
- $424,6003 bd3 ba1.4k sqft1010 Pathway Ln, Webster, NY 14580Off Market
A local agent can set up tours, give advice and negotiate with sellers.
Similar homes
- $399,9003 bd2 ba1.4k sqft1045 Railway Xing, Webster, NY 14580For Sale
 MLS ID #R1707006, Stephen J. Babbitt, Listing by: Babbitt Realty. NYSAMLSs
 - $349,9003 bd3 ba1.6k sqft726 Bel Arbor Trl, Webster, NY 14580For Sale
 MLS ID #R1707972, Susan E. Holmes, Listing by: Howard Hanna. NYSAMLSs
 - $325,0003 bd2 ba2.1k sqft1859 State Rd, Webster, NY 14580For Sale
 MLS ID #R1707634, Alan J. Wood, Listing by: RE/MAX Plus. NYSAMLSs
 - $390,0003 bd3 ba1.4k sqft1562 Ridge Rd, Webster, NY 14580For Sale
 MLS ID #R1702111, Debra Sharp, Listing by: Empire Realty Group. NYSAMLSs
 - $349,9003 bd3 ba1.8k sqft721 Close Cir, Webster, NY 14580For SaleMLS ID #R1704795, Robert A. Schreiber, Listing by: RE/MAX Realty Group. NYSAMLSs
- $519,9002 bd2 ba1.5k sqft127 Cedarway Cir #402, Webster, NY 14580New ConstructionNYSAMLSs
- $329,0003 bd2 ba1.8k sqft37 Fuller Ave, Webster, NY 14580For SaleMLS ID #R1704004, Angela F. Brown, Listing by: Keller Williams Realty Greater Rochester. NYSAMLSs
- $450,0003 bd3 ba1.9k sqft1159 Channing Woods Dr, Webster, NY 14580For SaleMLS ID #R1704323, Joseph P. Popolizio, Listing by: Paragon Choice Realty LLC. NYSAMLSs
- $450,0003 bd3 ba2.1k sqft318 Webster Rd, Webster, NY 14580For SaleMLS ID #R1706180, Cassandra J Haller, Listing by: Keller Williams Realty Greater Rochester. NYSAMLSs
- $469,9002 bd3 ba1.7k sqft396 Spinnaker Ln, Webster, NY 14580For SaleMLS ID #R1706757, Steven J. Sovare, Listing by: NORCHAR, LLC. NYSAMLSs
- $354,9002 bd2 ba1.5k sqft1140 Hillsboro Cove Cir, Webster, NY 14580For SaleMLS ID #R1699843, James H. Sauer, Listing by: Hunt Real Estate ERA/Columbus. NYSAMLSs
- $429,0004 bd3 ba1.8k sqft1454 Chigwell Ln N, Webster, NY 14580For SaleMLS ID #R1701172, Carla Froehler, Listing by: Howard Hanna. NYSAMLSs
- $320,0004 bd2 ba2k sqft1440 Ridge Rd, Webster, NY 14580For SaleMLS ID #R1701405, Robert Piazza Palotto, Listing by: High Falls Sotheby's International Realty. NYSAMLSs
- $314,9003 bd2 ba1.4k sqft1249 Imperial Dr, Webster, NY 14580For SaleMLS ID #R1700795, Karen L. Menachof, Listing by: Howard Hanna. NYSAMLSs
- $399,9004 bd2 ba2k sqft140 Fairhaven Rd, Rochester, NY 14610For SaleMLS ID #R1707643, Nathan J. Wenzel, Listing by: Howard Hanna. NYSAMLSs
- $484,9003 bd2 ba1.6k sqft1093 Bear Creek Cir, Webster, NY 14580For SaleMLS ID #R1687834, Jenalee M Herb, Listing by: Tru Agent Real Estate. NYSAMLSs
- $349,9003 bd2 ba1.1k sqft43 Valley View Dr, Penfield, NY 14526For SaleMLS ID #R1708346, Eman Safadi, Listing by: Zulu Real Estate LLC. NYSAMLSs
- $424,9004 bd2 ba1.5k sqft1651 Harris Rd, Penfield, NY 14526For SaleMLS ID #R1696596, Hollis A. Creek, Listing by: Howard Hanna. NYSAMLSs
- $299,9003 bd2 ba1k sqft4408 Cream Ridge Rd, Macedon, NY 14502For SaleMLS ID #R1707918, Carla J. Rosati, Listing by: RE/MAX Realty Group. NYSAMLSs
- $399,9003 bd3 ba1.8k sqft1 Todd Ln, Penfield, NY 14526For SaleMLS ID #R1705669, Ali Fatlee, Listing by: Empire Realty Group. NYSAMLSs
