Skip main navigation
Closed
  • $850,000

    1009 Perthshire Ln, Dyer, IN 46311

    5beds
    5,417sqft
    Single Family Residence
    Built in 1990
    0.46 Acres Lot
    $1,004,100 Zestimate®
    $157/sqft
    $5,121 Estimated rent

    Home value

    $1,004,100

    $934,000 - $1.09M

    $5,121/mo

    Zestimate® history
    Loading
    Loading...

    Owner options

    List your home for rent

    $5,121/mo

    Rent Zestimate®

    Find your next renter with Zillow Rental Manager. Plus, with online applications, you can quickly screen prospective tenants – for free.

    Learn more

    $5,121/mo

    Rent Zestimate®

    Refinance and save

    $4,288/mo

    Est. payment

    Refinancing to a lower rate could help reduce your monthly payments and save thousands over the life of the loan.

    See today's rates

    $4,288/mo

    Est. payment

    Explore your selling options

    Work with a Zillow partner agent

    Leverage their expertise and Zillow's premium Showcase listings to get your home seen by more buyers.

    Get started

    List with your own agent

    Get your home in front of millions of buyers by listing it on Zillow.

    Learn how to do it

    Sell it yourself

    Take full control of how buyers see your home on Zillow by listing For Sale by Owner (FSBO).

    List your home

    What's special

    Walk-in closetPremier golf course lotDining roomIncredible styleWalk-in showerBeautiful custom moldingsSmart home features
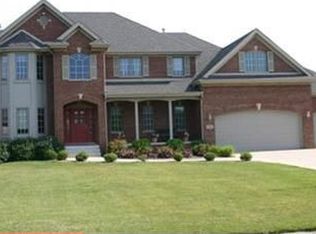
    Beautifully renovated 5 bedroom /5 bath home on a premier GOLF COURSE lot w/ pond views in the amazing Gated Briar Ridge Country Club w/ a magnificent layout of over 5,400 sf! Home features beautiful top to bottom on-trend design, including new 3/4 SOLID OAK WOOD FLOORS THROUGHOUT, new custom kitchen w/ Calcutta quartz c-tops, 42 inch uppers, super size pantry cabinets, premium stainless s/s appliance package, & blk hardware, MAIN FLOOR MASSIVE primary bedroom with a large en-suite bathroom with soaking tub, walk-in shower, dbl bowl sinks & walk-in closet. Main flr has a second bedroom (poss related living), two addiontial baths, a great room w/ 20' ceilings, dbl sided FP, dining room, & sitting room. Beautiful panoramic windows for a breathtaking view of golf course and pond. 2 brand new A/C systems! This home is amazing with incredible style and craftsmanship throughout including beautiful custom moldings, smart home features and so much more! Schedule your private showing today!

    Zillow last checked:

    Listing updated:

    Listed by:

    Sharae Soto,

    Duke Real Estate 219-313-3911,

    Ruben Soto,

    Duke Real Estate

    Bought with:

    Caleb Lyzenga, RB15000574

    eXp Realty, LLC

    Source: NIRA as distributed by MLS GRID,MLS#: 531498MLS Logo

    Facts & features

    Interior

    Bedrooms & bathrooms
    • Bedrooms: 5
    • Bathrooms: 5
    • Full bathrooms: 2
    • 3/4 bathrooms: 2
    • 1/2 bathrooms: 1
    Primary bedroom
    • Area: 320
    • Dimensions: 16 x 20
    Bedroom 2
    • Area: 135
    • Dimensions: 9 x 15
    Bedroom 3
    • Area: 234
    • Dimensions: 13 x 18
    Bedroom 4
    • Area: 210
    • Dimensions: 14 x 15
    Bedroom 5
    • Dimensions: 13 x 15
    Bathroom
    • Description: 1/2
    Bathroom
    • Description: 3/4
    Bathroom
    • Description: Full
    Bathroom
    • Description: 3/4
    Bathroom
    • Description: Full
    Bonus room
    • Area: 750
    • Dimensions: 25 x 30
    Dining room
    • Description: Breakfast Room
    • Dimensions: 9 x 13
    Great room
    • Dimensions: 15 x 21
    Kitchen
    • Area: 195
    • Dimensions: 13 x 15
    Living room
    • Area: 238
    • Dimensions: 14 x 17
    Office
    • Dimensions: 16 x 14
    Other
    • Dimensions: 12 x 14
    Heating
    • Forced Air, Natural Gas
    Appliances
    • Included: Built-In Gas Range, Dishwasher, Double Oven, Microwave, Range Hood, Refrigerator
    • Laundry: Main Level
    Features
    • Cathedral Ceiling(s), Central Vacuum, Dry Bar, In-Law Floorplan, Other, Primary Downstairs, Vaulted Ceiling(s)
    • Windows: Skylight(s)
    • Basement: Crawl Space,Interior Entry,Sump Pump
    • Attic: Permanent Stairs
    • Number of fireplaces: 2
    • Fireplace features: Great Room, Living Room
    Interior area
    • Total structure area: 5,417
    • Total interior livable area: 5,417 sqft
    • Finished area above ground: 3,738

    Property

    Parking
    • Total spaces: 2.5
    • Parking features: Attached, Garage Door Opener, Other
    • Attached garage spaces: 2.5
    Features
    • Levels: Two
    • Patio & porch: Deck
    • Frontage length: 100
    Lot
    • Size: 0.46 Acres
    • Dimensions: 100 x 200
    • Features: Landscaped, Level, On Golf Course, Other, Paved, Pond on Lot, Sprinklers In Front, Sprinklers In Rear
    Details
    • Parcel number: 451106377002000034
    • Special conditions: Agent Owned

    Construction

    Type & style
    • Home type: SingleFamily
    • Property subtype: Single Family Residence
    Condition
    • New construction: No
    • Year built: 1990

    Utilities & green energy

    • Water: Public
    • Utilities for property: Electricity Available, Natural Gas Available

    Community & neighborhood

    Community
    • Community features: Curbs
    Location
    • Region: Dyer
    • Subdivision: Briar Ridge Country Club Add

    HOA & financial

    HOA
    • Has HOA: Yes
    • Association name: Ann Marie
    • Association phone: 219-322-2534

    Other

    Other facts
    • Listing agreement: Exclusive Agency
    • Listing terms: Cash,Conventional,FHA,VA Loan
    • Road surface type: Paved

    Price history

    DateEventPrice
    9/12/2023Sold$850,000-2.8%$157/sqft
    Source: NIRA as distributed by MLS GRID #531498 Report a problem
    8/18/2023Listed for sale$874,900+2.9%$162/sqft
    Source: NIRA as distributed by MLS GRID #531498 Report a problem
    7/29/2023Listing removed--
    Source: NIRA as distributed by MLS GRID #531498 Report a problem
    7/17/2023Contingent$849,900$157/sqft
    Source: NIRA as distributed by MLS GRID #531498 Report a problem
    6/26/2023Price change$849,900-5.5%$157/sqft
    Source: NIRA as distributed by MLS GRID #531498 Report a problem
    6/6/2023Listed for sale$899,000-2.8%$166/sqft
    Source: NIRA as distributed by MLS GRID #531498 Report a problem
    6/5/2023Listing removed--
    Source: NIRA as distributed by MLS GRID #529696 Report a problem
    5/16/2023Listed for sale$924,500-6.6%$171/sqft
    Source: NIRA as distributed by MLS GRID #529696 Report a problem
    5/2/2023Sold$989,500$183/sqft
    Source: Agent Provided Report a problem
    5/2/2023Listed for sale$989,500+1.5%$183/sqft
    Source: NIRA as distributed by MLS GRID #529696 Report a problem
    4/25/2023Listing removed--
    Source: NIRA as distributed by MLS GRID #526410 Report a problem
    4/15/2023Price change$975,000-7.1%$180/sqft
    Source: NIRA as distributed by MLS GRID #526410 Report a problem
    3/22/2023Price change$1,050,000-4.5%$194/sqft
    Source: NIRA as distributed by MLS GRID #526410 Report a problem
    2/22/2023Listed for sale$1,100,000+100%$203/sqft
    Source: NIRA as distributed by MLS GRID #526410 Report a problem
    10/20/2022Sold$550,000-8.3%$102/sqft
    Source: MRED as distributed by MLS GRID #11468564 Report a problem
    10/7/2022Pending sale$599,900$111/sqft
    Source: MRED as distributed by MLS GRID #11468564 Report a problem
    9/9/2022Price change$599,900-4.4%$111/sqft
    Source: NIRA as distributed by MLS GRID #516515 Report a problem
    8/31/2022Price change$627,500-4.2%$116/sqft
    Source: NIRA as distributed by MLS GRID #516515 Report a problem
    8/25/2022Listed for sale$655,000$121/sqft
    Source: NIRA as distributed by MLS GRID #516515 Report a problem
    8/15/2022Pending sale$655,000$121/sqft
    Source: MRED as distributed by MLS GRID #11468564 Report a problem
    8/4/2022Price change$655,000-3.3%$121/sqft
    Source: NIRA as distributed by MLS GRID #516515 Report a problem
    7/19/2022Listed for sale$677,700$125/sqft
    Source: NIRA as distributed by MLS GRID #516515 Report a problem

    Public tax history

    YearProperty taxesTax assessment
    2025$9,477 +23.4%$825,800 +4.9%
    2024$7,681 -1.6%$787,400 +22.6%
    2023$7,806 +11.1%$642,100 +1.9%
    2022$7,024 +0.4%$630,200 +8.5%
    2021$6,993 +0.3%$580,700 +1.7%
    2020$6,970 -7.2%$571,000 +3.1%
    2019$7,510 +11.3%$553,700
    2018$6,750 +9.4%$553,700 +3.6%
    2017$6,170 $534,600 +8.4%
    2016$6,170 -0.3%$493,200 -2.8%
    2014$6,189 -3.1%$507,500 -1.5%
    2013$6,390 -9%$515,400 -0.4%
    2012$7,026 +6.6%$517,300 -4.8%
    2011$6,590 -11.8%$543,200 -2%
    2010$7,474 $554,500 -1.3%
    2009-- $562,000 -2.1%
    2007-- $574,000 +27.9%
    2006-- $448,800
    2005-- $448,800
    2004-- $448,800 +128.5%
    2003-- $196,400
    2002-- $196,400 +200%
    2001-- $65,460

    Find assessor info on the county website

    Neighborhood: 46311

    Nearby schools

    GreatSchools rating
    Schools provided by the listing agent
    • Elementary: Protsman Elementary School
    • High: Lake Central High School

    Source: NIRA as distributed by MLS GRID. This data may not be complete. We recommend contacting the local school district to confirm school assignments for this home.

    Get a cash offer in 3 minutes
    Find out how much your home could sell for in as little as 3 minutes with a no-obligation cash offer.
    Estimated market value
    $1,004,100
    Get a cash offer in 3 minutes
    Find out how much your home could sell for in as little as 3 minutes with a no-obligation cash offer.
    Estimated market value
    $1,004,100