MOVE-IN READY & COMPLETELY RENOVATED! This pristine 2-story, 3-bedroom, 2.5-bath home has been beautifully renovated from top to bottom, offering the feel of a fresh new home in an incredibly convenient Madison location. From the kitchen and bathrooms to flooring, finishes, fixtures and more—everything has been refreshed and thoughtfully updated, including stainless steel appliances, Quartz Countertops, New HVAC & New Roof,. Simply unpack and start living!
Step outside to a spacious, fully fenced backyard—perfect for play, pets, entertaining, grilling or creating your own outdoor retreat. Tucked away on a quiet cul-de-sac with minimal traffic, yet just minutes from RiverGate, Goodlettsville, Downtown Nashville, I-65, Ellington Pkwy and Briley Pkwy. Enjoy the best of both worlds—a peaceful neighborhood setting with quick access to shopping, dining, entertainment and major commuter routes. Completely renovated, a GREAT backyard and a location that keeps you connected—this one checks the boxes!
Active
$360,000
1009 Pewter Ct, Madison, TN 37115
3beds
1,574sqft
Single Family Residence, Residential
Built in 1986
6,098 Square Feet Lot
$-- Zestimate®
$229/sqft
$-- HOA
What's special
Spacious fully fenced backyardNew roofStainless steel appliancesQuartz countertops
- 10 days
- 230
- 39
Zillow last checked:
Listing updated:
Listed by:
Kathy Britt 615-500-7067,
Benchmark Realty, LLC 615-991-4949
Source: RealTracs MLS as distributed by MLS GRID,MLS#: 3545701
Facts & features
Interior
Bedrooms & bathrooms
- Bedrooms: 3
- Bathrooms: 3
- Full bathrooms: 2
- 1/2 bathrooms: 1
Bedroom 1
- Features: Full Bath
- Level: Full Bath
- Area: 198 Square Feet
- Dimensions: 11x18
Bedroom 2
- Area: 168 Square Feet
- Dimensions: 12x14
Bedroom 3
- Area: 121 Square Feet
- Dimensions: 11x11
Dining room
- Area: 121 Square Feet
- Dimensions: 11x11
Kitchen
- Features: Eat-in Kitchen
- Level: Eat-in Kitchen
- Area: 198 Square Feet
- Dimensions: 11x18
Living room
- Area: 312 Square Feet
- Dimensions: 12x26
Heating
- Central
Cooling
- Central Air
Appliances
- Included: Oven, Electric Range, Dishwasher, Disposal, Microwave, Refrigerator, Stainless Steel Appliance(s)
Features
- Ceiling Fan(s)
- Flooring: Luxury Vinyl
- Basement: None
- Number of fireplaces: 1
Interior area
- Total structure area: 1,574
- Total interior livable area: 1,574 sqft
- Finished area above ground: 1,574
Property
Parking
- Total spaces: 2
- Parking features: Open
- Uncovered spaces: 2
Features
- Levels: One
- Stories: 2
Lot
- Size: 6,098 Square Feet
- Dimensions: 49 x 120
Details
- Parcel number: 042070A08200CO
- Special conditions: Standard
Construction
Type & style
- Home type: SingleFamily
- Property subtype: Single Family Residence, Residential
Materials
- Vinyl Siding
Condition
- New construction: No
- Year built: 1986
Utilities & green energy
- Sewer: Public Sewer
- Water: Public
- Utilities for property: Water Available
Community & HOA
Community
- Subdivision: Heritage Square
HOA
- Has HOA: No
Location
- Region: Madison
Financial & listing details
- Price per square foot: $229/sqft
- Tax assessed value: $323,900
- Annual tax amount: $2,279
- Date on market: 9/10/2026
Estimated market value
Not available
Estimated sales range
Not available
Not available
Price history
| Date | Event | Price |
|---|---|---|
| 9/10/2026 | Listed for sale | $360,000+63.6%$229/sqft |
Source: RealTracs MLS as distributed by MLS GRID #3545701 Report a problem | ||
| 3/4/2020 | Sold | $220,000-2.2%$140/sqft |
Source:  RealTracs MLS as distributed by MLS GRID #2104205 Report a problem RealTracs MLS as distributed by MLS GRID #2104205 Report a problem | ||
| 12/2/2019 | Listed for sale | $225,000$143/sqft |
Source: RE/MAX Choice Properties #2104205 Report a problem | ||
Public tax history
| Year | Property taxes | Tax assessment |
|---|---|---|
| 2025 | $2,279 +27.3% | $80,975 +47.2% |
| 2024 | $1,791 | $55,025 |
| 2023 | $1,791 | $55,025 |
| 2022 | $1,791 -1% | $55,025 |
| 2021 | $1,809 +5% | $55,025 +34.8% |
| 2020 | $1,723 +33.8% | $40,825 |
| 2019 | $1,288 | $40,825 |
| 2018 | $1,288 | $40,825 |
| 2017 | $1,288 | $40,825 +49.3% |
| 2016 | $1,288 +20% | $27,350 |
| 2015 | $1,073 | $27,350 |
| 2014 | $1,073 | $27,350 |
| 2013 | -- | $27,350 -1.7% |
| 2012 | -- | $27,825 |
| 2011 | -- | $27,825 |
| 2010 | -- | $27,825 |
| 2009 | -- | $27,825 +3.9% |
| 2008 | -- | $26,775 |
| 2007 | -- | $26,775 |
| 2006 | -- | -- |
| 2005 | -- | -- |
| 2004 | -- | -- |
| 2003 | -- | -- |
| 2002 | -- | -- |
| 2001 | -- | -- |
| 2000 | -- | -- |
Find assessor info on the county website
Monthly payment
Est. payment
Payment breakdown
Explore the cost of this home by adjusting the details. Changes won't be saved.Climate risks
Neighborhood: Heritage Square - View
Nearby schools
Schools provided by the listing agent
- Elementary: Stratton Elementary
- Middle: Madison Middle
- High: Hunters Lane Comp High School
Source: RealTracs MLS as distributed by MLS GRID. This data may not be complete. We recommend contacting the local school district to confirm school assignments for this home.


Similar homes
- $349,9003 bd2 ba1.2k sqft737 Heritage Dr, Madison, TN 37115For Sale
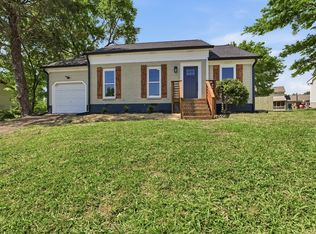
 MLS ID #3526416, Sarah Evans. RealTracs MLS as distributed by MLS GRID
 - $425,0004 bd3 ba1.7k sqft648 Gaylemore Dr, Goodlettsville, TN 37072For Sale
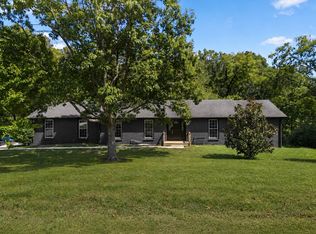 MLS ID #3529267, Jaden Ismael Porto. RealTracs MLS as distributed by MLS GRID
 - $446,0003 bd2 ba1.5k sqft900 Vantrease Rd, Madison, TN 37115For Sale
 MLS ID #3520983, Karen Hoff. RealTracs MLS as distributed by MLS GRID
 - $364,9003 bd1 ba1.2k sqft111 Hiller Dr, Old Hickory, TN 37138For Sale
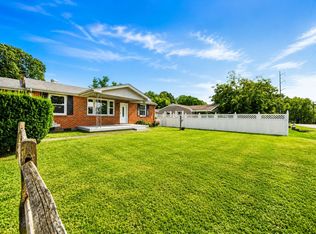 MLS ID #3516129, Brent Lewis Hastings. RealTracs MLS as distributed by MLS GRID
 - $439,9992 bd2 ba1.3k sqft301 Northside Dr, Madison, TN 37115For SaleMLS ID #3242650, Mariann Sall. RealTracs MLS as distributed by MLS GRID
- $385,0003 bd2 ba950 sqft2503 Allenwood Dr, Nashville, TN 37207For SaleMLS ID #3528945, Jaden Ismael Porto. RealTracs MLS as distributed by MLS GRID
- $360,0003 bd2 ba1.1k sqft1732 21st Ave N, Nashville, TN 37208For SaleMLS ID #3542065, Madeline Wolff. RealTracs MLS as distributed by MLS GRID
- $339,9003 bd2 ba1.2k sqft565 Michele Dr, Antioch, TN 37013For SaleMLS ID #3191381, Alex Mindaga. RealTracs MLS as distributed by MLS GRID
- $525,0003 bd3 ba1.4k sqft2219 Berrywood Rd, Nashville, TN 37216For SaleMLS ID #3592525, Whit Murray. RealTracs MLS as distributed by MLS GRID
- $385,0003 bd2 ba1.1k sqft3221 Cedar Ridge Rd, Nashville, TN 37214For SaleMLS ID #3545109, Christian Archer. RealTracs MLS as distributed by MLS GRID
- $372,5002 bd1 ba975 sqft102 Desoto Dr, Nashville, TN 37210For SaleMLS ID #3592932, Philip Davis. RealTracs MLS as distributed by MLS GRID
- $399,9003 bd2 ba2.1k sqft3133 Greggwood Dr, Nashville, TN 37207For SaleMLS ID #3542816, Ben Wilson. RealTracs MLS as distributed by MLS GRID
- $365,0003 bd1 ba1k sqft111 Rolynn Dr, Nashville, TN 37210For SaleMLS ID #3527628, Evan Thomas. RealTracs MLS as distributed by MLS GRID
- $334,9002 bd1 ba875 sqft3140 Crosswood Dr, Nashville, TN 37214For SaleMLS ID #3592355, Vince Coletti. RealTracs MLS as distributed by MLS GRID
- $425,0003 bd2 ba1.3k sqft457 Ewing Ln, Nashville, TN 37207For SaleMLS ID #3319846, Brian Milton Vance. RealTracs MLS as distributed by MLS GRID
- $444,9003 bd2 ba1.5k sqft1116 Westchester Dr, Nashville, TN 37207For SaleMLS ID #3244515, April Harrington. RealTracs MLS as distributed by MLS GRID
- $398,9002 bd3 ba1.5k sqft717 Cottage Park Dr, Nashville, TN 37207For SaleMLS ID #3526923, Cayla Cook. RealTracs MLS as distributed by MLS GRID
- $395,0003 bd3 ba1.7k sqft711 Elissa Dr, Nashville, TN 37217For SaleMLS ID #3312166, Alex Gutierrez (615)779-6610. RealTracs MLS as distributed by MLS GRID
- $425,0003 bd2 ba2k sqft113 Laura Ave, Old Hickory, TN 37138For SaleMLS ID #3531022, John Zupancic. RealTracs MLS as distributed by MLS GRID
- $374,9993 bd3 ba1.5k sqft430A Hadleys Bend Blvd, Old Hickory, TN 37138For SaleMLS ID #3244620, Tina King. RealTracs MLS as distributed by MLS GRID
