SOPHISTICATED LIVING IN THE PRESTIGIOUS THORNTREE COMMUNITY. Nestled in the sought-after, gated Thorntree subdivision in DeSoto TX, this stunning 5-bed 5-bath estate offers 3,959 sqft of living space. Perfectly positioned across from the Thorntree Golf Course and near the esteemed country club, this home is an ideal for those who appreciate elegance, convenience, and leisure. Upon arrival you'll be greeted by beautiful curb appeal—lush landscaping, manicured hedges and a half circle driveway to the 3-car garage. Step inside and be welcomed by a chandelier that illuminates the entrance flanked between a formal living area and a dining room. The open concept main living space features a gas fireplace with ivory-colored tile and a stunning wooden mantel for the perfect ambiance for cozy evenings. Kitchen boasts granite countertops, a spacious pantry, ample cabinetry, a double oven and a gas stovetop designed for effortless meal prep and entertaining. The primary suite is a true retreat, offering two separate walk-in closets, a spa-like jet tub, separate shower, and dual sinks. The other bedrooms are generously sized with large walk-in closets and ceiling fans. Upstairs the room and full bath has endless possibilities—as a game room, home office or guest suite. On the first floor an additional room with a built-in bar and closet can easily function as a game room or bedroom. Outdoor living is impressive with a covered patio perfect for entertaining, and a metal-fenced backyard that provides a secure space for kids or pets to play. The .30-acre lot has plenty of space to enjoy the landscaped greenery and mature trees. Enjoy an affordable HOA of only $800 annually. Conveniently located near schools, shopping, dining, and quick access to Highway 67. This property is being sold as-is and awaits a touch of cosmetic love, ready for you to make it your own. Don’t miss out to own one of DeSoto’s most prestigious neighborhoods! SOLAR PANELS PAID OFF BY SELLERS. A MONEY SAVER.
Sold
Price Unknown
1009 Place Louie, Desoto, TX 75115
5beds
3,959sqft
Single Family Residence
Built in 2003
0.3 Acres Lot
$675,000 Zestimate®
$--/sqft
$3,685 Estimated rent
Home value
$675,000
$641,000 - $709,000
$3,685/mo
Zestimate® history
Owner options
List your home for rent
$3,685/mo
Rent Zestimate®
Find your next renter with Zillow Rental Manager. Plus, with online applications, you can quickly screen prospective tenants – for free.
$3,685/mo
Rent Zestimate®
Refinance and save
$800/mo
Est. payment
Refinancing to a lower rate could help reduce your monthly payments and save thousands over the life of the loan.
$800/mo
Est. payment
Explore your selling options
Work with a Zillow partner agent
Leverage their expertise and Zillow's premium Showcase listings to get your home seen by more buyers.
Get startedList with your own agent
Get your home in front of millions of buyers by listing it on Zillow.
Learn how to do itSell it yourself
Take full control of how buyers see your home on Zillow by listing For Sale by Owner (FSBO).
List your homeWhat's special
Zillow last checked:
Listing updated:
Listed by:
Anna Quinones 0761756 817-473-7661,
CENTURY 21 Judge Fite Co. 817-473-7661
Bought with:
Deetra Johnson
The Michael Group Real Estate
Source: NTREIS,MLS#: 20881972
Facts & features
Interior
Bedrooms & bathrooms
- Bedrooms: 5
- Bathrooms: 5
- Full bathrooms: 5
Primary bedroom
- Features: Ceiling Fan(s), Dual Sinks
- Level: First
- Dimensions: 12 x 12
Living room
- Features: Ceiling Fan(s), Fireplace
- Level: First
- Dimensions: 12 x 12
Heating
- Central, Electric, Fireplace(s), Natural Gas, Solar
Cooling
- Central Air, Ceiling Fan(s), Electric, Heat Pump
Appliances
- Included: Dryer, Dishwasher, Electric Oven, Gas Cooktop, Disposal, Gas Water Heater, Microwave
- Laundry: Washer Hookup, Electric Dryer Hookup, Laundry in Utility Room
Features
- Wet Bar, Chandelier, Decorative/Designer Lighting Fixtures, Eat-in Kitchen, Granite Counters, High Speed Internet, Kitchen Island, Open Floorplan, Pantry, Cable TV, Walk-In Closet(s)
- Flooring: Carpet, Ceramic Tile
- Windows: Shutters, Window Coverings
- Has basement: No
- Number of fireplaces: 1
- Fireplace features: Decorative, Family Room, Gas Starter, Masonry
Interior area
- Total interior livable area: 3,959 sqft
Property
Parking
- Total spaces: 3
- Parking features: Additional Parking, Circular Driveway, Concrete
- Attached garage spaces: 3
- Has uncovered spaces: Yes
Features
- Levels: Two
- Stories: 2
- Patio & porch: Covered
- Exterior features: Private Yard, Rain Gutters
- Pool features: None
- Fencing: Back Yard,Metal
Lot
- Size: 0.3 Acres
- Features: Cleared, Corner Lot, Landscaped, Subdivision, Sprinkler System, Few Trees
- Residential vegetation: Grassed, Partially Wooded
Details
- Additional structures: None
- Parcel number: 20103770060010000
- Other equipment: Satellite Dish
Construction
Type & style
- Home type: SingleFamily
- Architectural style: Traditional,Detached
- Property subtype: Single Family Residence
Materials
- Brick
- Foundation: Slab
- Roof: Composition
Condition
- Year built: 2003
Utilities & green energy
- Sewer: Public Sewer
- Water: Public
- Utilities for property: Electricity Available, Electricity Connected, Natural Gas Available, Sewer Available, Separate Meters, Water Available, Cable Available
Community & HOA
Community
- Features: Gated, Curbs
- Security: Carbon Monoxide Detector(s), Smoke Detector(s)
- Subdivision: Thorntree Ph 03
HOA
- Has HOA: Yes
- Services included: All Facilities, Association Management
- HOA fee: $800 annually
- HOA name: Allied Management
- HOA phone: 817-200-7606
Location
- Region: Desoto
Financial & listing details
- Tax assessed value: $593,440
- Annual tax amount: $14,389
- Date on market: 4/24/2025
- Cumulative days on market: 38 days
- Listing terms: Cash,Conventional,FHA,VA Loan
- Exclusions: 2 Refrigerators 2 deep freezers washer and dryer. ALL PERSONAL ITEMS WILL BE REMOVED BY CLOSING. HOME IS SOLD AS IS.
- Electric utility on property: Yes
Price history
| Date | Event | Price |
|---|---|---|
| 7/7/2026 | Listing removed | $689,000$174/sqft |
Source: NTREIS #21145334 Report a problem | ||
| 5/22/2026 | Price change | $689,000-1.9%$174/sqft |
Source: NTREIS #21145334 Report a problem | ||
| 4/18/2026 | Price change | $702,000-0.4%$177/sqft |
Source: NTREIS #21145334 Report a problem | ||
| 1/11/2026 | Listed for sale | $705,000+28.2%$178/sqft |
Source: NTREIS #21145334 Report a problem | ||
| 6/30/2025 | Sold | -- |
Source: NTREIS #20881972 Report a problem | ||
| 6/9/2025 | Pending sale | $550,000$139/sqft |
Source: NTREIS #20881972 Report a problem | ||
| 6/2/2025 | Contingent | $550,000$139/sqft |
Source: NTREIS #20881972 Report a problem | ||
| 5/27/2025 | Price change | $550,000-12%$139/sqft |
Source: NTREIS #20881972 Report a problem | ||
| 4/24/2025 | Listed for sale | $625,000+3.7%$158/sqft |
Source: NTREIS #20881972 Report a problem | ||
| 2/22/2024 | Listing removed | -- |
Source: Owner Report a problem | ||
| 1/30/2024 | Listed for sale | $602,575$152/sqft |
Source: Owner Report a problem | ||
Public tax history
| Year | Property taxes | Tax assessment |
|---|---|---|
| 2025 | $10,517 -26.9% | $593,440 -8.6% |
| 2024 | $14,389 +187.5% | $649,520 +6.5% |
| 2023 | $5,005 -9% | $609,660 |
| 2022 | $5,497 +5.3% | $609,660 +39.4% |
| 2021 | $5,222 -0.6% | $437,250 |
| 2020 | $5,254 -1.7% | $437,250 -1.8% |
| 2019 | $5,346 -2.2% | $445,280 |
| 2018 | $5,464 -1.4% | $445,280 |
| 2017 | $5,542 -0.7% | $445,280 |
| 2016 | $5,580 +3.5% | $445,280 +8.8% |
| 2015 | $5,391 | $409,080 |
| 2014 | $5,391 | $409,080 |
| 2013 | -- | -- |
| 2012 | -- | -- |
| 2011 | -- | -- |
| 2010 | -- | -- |
| 2009 | -- | -- |
| 2008 | -- | -- |
| 2007 | -- | -- |
| 2005 | -- | -- |
| 2004 | -- | -- |
| 2002 | -- | -- |
| 2001 | -- | -- |
Find assessor info on the county website
Neighborhood: Thorntree Estates
Nearby homes
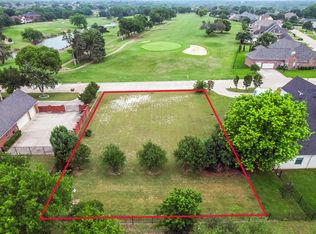
- $--0.343 Acres1005 Place Louie, Desoto, TX 75115Sold
- $591,9005 bd3 ba4.9k sqft1833 Richlen Way, Duncanville, TX 75116Off Market

- $712,6004 bd4 ba5.1k sqft1017 Place Louie, Desoto, TX 75115Off Market

- $636,8004 bd3 ba4.2k sqft1724 Thorntree Dr, Desoto, TX 75115Off Market
- $489,1004 bd3 ba3.5k sqft947 Place Louie, Desoto, TX 75115Off Market
- $464,7004 bd3 ba3.5k sqft947 Place Louie, Desoto, TX 75115Off Market
- $452,7003 bd3 ba2.8k sqft1814 Richlen Way, Desoto, TX 75115Off Market
- $338,2404 bd3 ba2.7k sqft1829 Richlen Way, Desoto, TX 75115Off Market
Nearby schools
GreatSchools rating
- 8/10Martin Weiss Elementary SchoolGrades: PK-5Distance: 3.3 mi
- 3/10Judge Louis a Bedford Jr Law AcademyGrades: 6-8Distance: 4.3 mi
- 3/10David W Carter High SchoolGrades: 9-12Distance: 2.6 mi
Schools provided by the listing agent
- Elementary: Weiss
- Middle: Atwell
- High: Desoto
- District: Dallas ISD
Source: NTREIS. This data may not be complete. We recommend contacting the local school district to confirm school assignments for this home.
Get a cash offer in 3 minutes
Find out how much your home could sell for in as little as 3 minutes with a no-obligation cash offer.
Estimated market value
$675,000
Get a cash offer in 3 minutes
Find out how much your home could sell for in as little as 3 minutes with a no-obligation cash offer.
Estimated market value
$675,000
- Texas
- Dallas County
- Desoto
- 75115
- Thorntree Estates
- 1009 Place Louie
Nearby cities
Nearby neighborhoods
Nearby zip codes
Other Desoto Topics
