Spacious & Elegant Living in Prime Irving Location – 5 Bed, 4.5 Bath
Welcome to 1009 Plum Drive, a stunning two-story home offering the perfect blend of space, comfort, and style in the heart of Irving. Boasting 5 generously sized bedrooms and 4.5 bathrooms, this residence is ideal for multigenerational living, large families, or anyone who loves to entertain.
Step inside to an inviting layout featuring multiple living and dining areas, high ceilings, and an abundance of natural light. The chef’s kitchen is a true showstopper—featuring sleek quartz countertops, stainless steel appliances, ample cabinetry, and a spacious island perfect for meal prep and casual dining. The open-concept living area flows seamlessly into the kitchen and breakfast nook, creating a warm and welcoming space.
The primary suite offers a private retreat with a spacious layout, spa-like ensuite bathroom, and walk-in closet. Secondary bedrooms are well-appointed, each with convenient access to a full bathroom. A guest half bath is thoughtfully located on the main level.
Outside, enjoy a private backyard with room to personalize—ideal for gardening, play, or relaxing evenings. Additional highlights include a 2-car garage, a dedicated laundry room, and close proximity to schools, parks, shopping, and major highways for an easy commute.
Don’t miss your chance to own this beautifully maintained home in a sought-after Irving neighborhood. Schedule your private showing today!
Sold
Price Unknown
1009 Plum Dr, Irving, TX 75063
5beds
4,768sqft
Single Family Residence
Built in 2003
9,321 Square Feet Lot
$1,099,100 Zestimate®
$--/sqft
$5,033 Estimated rent
Home value
$1,099,100
$1.01M - $1.21M
$5,033/mo
Zestimate® history
Owner options
List your home for rent
$5,033/mo
Rent Zestimate®
Find your next renter with Zillow Rental Manager. Plus, with online applications, you can quickly screen prospective tenants – for free.
$5,033/mo
Rent Zestimate®
Refinance and save
$4,000/mo
Est. payment
Refinancing to a lower rate could help reduce your monthly payments and save thousands over the life of the loan.
$4,000/mo
Est. payment
Explore your selling options
Work with a Zillow partner agent
Leverage their expertise and Zillow's premium Showcase listings to get your home seen by more buyers.
Get startedList with your own agent
Get your home in front of millions of buyers by listing it on Zillow.
Learn how to do itSell it yourself
Take full control of how buyers see your home on Zillow by listing For Sale by Owner (FSBO).
List your homeWhat's special
Private backyardHigh ceilingsStainless steel appliancesAbundance of natural lightSleek quartz countertopsSpacious islandWalk-in closet
Zillow last checked:
Listing updated:
Listed by:
Nav Singh 0677564,
Signature Real Estate Group 682-551-8954
Bought with:
Christie Cannon
Keller Williams Frisco Stars
Source: NTREIS,MLS#: 20918542
Facts & features
Interior
Bedrooms & bathrooms
- Bedrooms: 5
- Bathrooms: 5
- Full bathrooms: 4
- 1/2 bathrooms: 1
Primary bedroom
- Level: First
- Dimensions: 16 x 15
Living room
- Level: First
- Dimensions: 17 x 24
Appliances
- Included: Dishwasher, Disposal
Features
- Chandelier, Decorative/Designer Lighting Fixtures, Eat-in Kitchen, High Speed Internet
- Has basement: No
- Number of fireplaces: 1
- Fireplace features: Gas Starter, Living Room
Interior area
- Total interior livable area: 4,768 sqft
Property
Parking
- Total spaces: 2
- Parking features: Garage
- Attached garage spaces: 2
Features
- Levels: Two
- Stories: 2
- Pool features: None
Lot
- Size: 9,321 Square Feet
Details
- Parcel number: 321608500A0540000
Construction
Type & style
- Home type: SingleFamily
- Architectural style: Traditional,Detached
- Property subtype: Single Family Residence
- Attached to another structure: Yes
Materials
- Brick
- Foundation: Slab
- Roof: Composition
Condition
- Year built: 2003
Utilities & green energy
- Sewer: Public Sewer
- Water: Public
- Utilities for property: Sewer Available, Water Available
Community & HOA
Community
- Features: Golf, Gated
- Security: Security Gate, Gated Community, Security Guard, Gated with Guard
- Subdivision: Hackberry Creek Estate Tr 03 Ph 02 Se
HOA
- Has HOA: Yes
- Services included: Association Management, Security
- HOA fee: $4,000 annually
- HOA name: Hackberry Creek HOA & Las Colinas HOA
- HOA phone: 972-541-2345
Location
- Region: Irving
Financial & listing details
- Tax assessed value: $861,000
- Annual tax amount: $18,501
- Date on market: 4/29/2025
- Cumulative days on market: 58 days
Price history
| Date | Event | Price |
|---|---|---|
| 7/25/2025 | Sold | -- |
Source: NTREIS #20918542 Report a problem | ||
| 7/3/2025 | Pending sale | $899,999$189/sqft |
Source: NTREIS #20918542 Report a problem | ||
| 6/25/2025 | Contingent | $899,999$189/sqft |
Source: NTREIS #20918542 Report a problem | ||
| 6/9/2025 | Price change | $899,999-9.1%$189/sqft |
Source: NTREIS #20918542 Report a problem | ||
| 4/29/2025 | Listed for sale | $990,000$208/sqft |
Source: NTREIS #20918542 Report a problem | ||
Public tax history
| Year | Property taxes | Tax assessment |
|---|---|---|
| 2025 | $5,738 +9.6% | $861,000 -2% |
| 2024 | $5,233 +8.3% | $878,570 +32.5% |
| 2023 | $4,833 -4.7% | $662,910 |
| 2022 | $5,074 +4.4% | $662,910 +6.9% |
| 2021 | $4,861 +8.8% | $619,910 +11.3% |
| 2020 | $4,466 -0.3% | $557,190 |
| 2019 | $4,479 +6.2% | $557,190 +7.3% |
| 2018 | $4,217 -57% | $519,050 |
| 2017 | $9,801 +1.2% | $519,050 +4% |
| 2016 | $9,688 +8.8% | $499,290 +7.2% |
| 2015 | $8,901 | $465,920 +4.8% |
| 2014 | $8,901 | $444,570 |
| 2013 | -- | -- |
| 2012 | -- | -- |
| 2011 | -- | -- |
| 2010 | -- | -- |
| 2009 | -- | -- |
| 2008 | -- | -- |
| 2007 | -- | -- |
| 2005 | -- | -- |
| 2004 | -- | -- |
| 2003 | -- | -- |
| 2002 | -- | -- |
| 2001 | -- | -- |
Find assessor info on the county website
Neighborhood: Freeport/Hackberry
Nearby homes
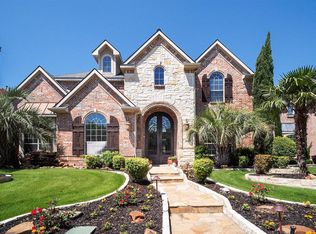
- $1,014,7004 bd5 ba4.1k sqft1011 Plum Dr, Irving, TX 75063Off Market
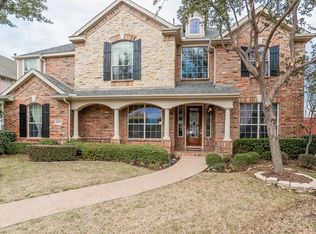
- $771,7005 bd4 ba3.7k sqft1005 Plum Dr, Irving, TX 75063Off Market
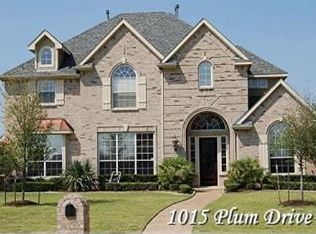
- $888,3004 bd3 ba4.2k sqft1015 Plum Dr, Irving, TX 75063Off Market
- $968,0006 bd4 ba5k sqft7403 Sugar Maple Dr, Irving, TX 75063Off Market
- $920,2005 bd5 ba4.8k sqft1001 Plum Dr, Irving, TX 75063Off Market
- $1,002,6005 bd4 ba4.5k sqft1014 Plum Dr, Irving, TX 75063Off Market
- $755,4004 bd3 ba3.1k sqft1008 Plum Dr, Irving, TX 75063Off Market
- $909,4005 bd3 ba4.1k sqft1000 Plum Dr, Irving, TX 75063Off Market
Nearby schools
GreatSchools rating
- 9/10Las Colinas Elementary SchoolGrades: PK-5Distance: 1 mi
- 5/10Bush Middle SchoolGrades: 6-8Distance: 2.9 mi
- 5/10Ranchview High SchoolGrades: 9-12Distance: 1.3 mi
Schools provided by the listing agent
- Elementary: Canyon Ranch
- Middle: Coppellwes
- High: Coppell
- District: Coppell ISD
Source: NTREIS. This data may not be complete. We recommend contacting the local school district to confirm school assignments for this home.
Get a cash offer in 3 minutes
Find out how much your home could sell for in as little as 3 minutes with a no-obligation cash offer.
Estimated market value
$1,099,100
Get a cash offer in 3 minutes
Find out how much your home could sell for in as little as 3 minutes with a no-obligation cash offer.
Estimated market value
$1,099,100
- Texas
- Dallas County
- Irving
- 75063
- Freeport/Hackberry
- 1009 Plum Dr
Nearby cities
Nearby neighborhoods
Nearby zip codes
Other Irving Topics
