Skip main navigation
Off market
  • $569,900

    1009 Potomac Dr, Stafford, VA 22554

    4beds
    2,361sqft
    SingleFamily
    Built in 1980
    0.42 Acres Lot
    $569,900 Zestimate®
    $241/sqft
    $3,165 Estimated rent

    Home value

    $569,900

    $541,000 - $598,000

    $3,165/mo

    Zestimate® history
    Loading
    Loading...

    Owner options

    List your home for rent

    $3,165/mo

    Rent Zestimate®

    Find your next renter with Zillow Rental Manager. Plus, with online applications, you can quickly screen prospective tenants – for free.

    Learn more

    $3,165/mo

    Rent Zestimate®

    Refinance and save

    $3,531/mo

    Est. payment

    Refinancing to a lower rate could help reduce your monthly payments and save thousands over the life of the loan.

    See today's rates

    $3,531/mo

    Est. payment

    Explore your selling options

    Work with a Zillow partner agent

    Leverage their expertise and Zillow's premium Showcase listings to get your home seen by more buyers.

    Get started

    List with your own agent

    Get your home in front of millions of buyers by listing it on Zillow.

    Learn how to do it

    Sell it yourself

    Take full control of how buyers see your home on Zillow by listing For Sale by Owner (FSBO).

    List your home

    What's special

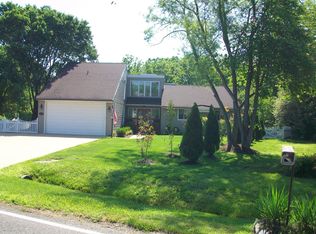
    135' of Navigable Waterfrontage in First Section! **SEE OUR 3D INTERACTIVE WALKTHROUGH VIDEO** RENOVATED 4BR, 2.5 BA Waterfront Chalet Features Dramatic Architectural Details, Tasteful Updates and Beautiful Waterviews! Located on Very Level Lot at the End of the Culdesac, Sellers have Brought this Unique 2300'+ SQFT Home Back to Life. Updates Include a Complete Renovated Floorplan; NEW Weathered Wood Ceramic Plank Tile; NEW 18" Slate Tile; NEW Laminated Wood Look Planks; Renovated Main Level Owners Bedroom w/Waterviews and Owners Bath including NEW Sliding Glass Door to Rear Deck, Designer Lighting, Dressing Area, Walk In Closet, Floating Vanity w/Dual Sinks & Vigo Waterfall Faucets & Soaking Tub; Family Room w/23' Beamed, Cathedral, Shiplap Ceiling, Custom Window Wall, Wood Burning Fireplace w/Floor to Ceiling Stone Chimney & 2 NEW Sliding Glass Doors top Rear Deck; Upper Level Family Room w/Wood Burning Fireplace & Overlook; 3 Additional Good Sized Bedrooms & Full Bath; NEW Trane Heatpump(18). The Features Continue Outside with 135' Of Navigable Waterfrontage on Almost a 1/2 Acre Level Lot that Backs to Aquia Harbour Island; 16'x11' Fixed Pier; 21' Wide Concrete Driveway PLUS Enjoy All the Abundant Aquia Harbour Amenities Including: 24 Hour Manned Front Gate & Residents Only Rear Gate; Police Force; Fire Department; Marina w/Boat Ramp & Fishing Pier; Golf Course w/Driving Range, Pro Shop & Putting Green; World Famous Clubhouse @ Aquia Harbour Restaurant; Stables w/Riding Trails; Multiple Parks w/Tennis, Basketball, Tot Lots, Volleyball, Etc; Dog Park; Numerous Community Clubs & More!

    This property is off market, which means it's not currently listed for sale or rent on Zillow. This may be different from what's available on other websites or public sources.
    Facts & features

    Interior

    Bedrooms & bathrooms
    • Bedrooms: 4
    • Bathrooms: 3
    • Full bathrooms: 2
    • 1/2 bathrooms: 1
    Heating
    • Forced air, Heat pump, Electric
    Cooling
    • Central
    Appliances
    • Included: Dishwasher, Dryer, Garbage disposal
    Features
    • Window Treatments, Recessed Lighting, Walk-In Closet(s), Eat-in Kitchen, Soaking Tub, Carpet, Exposed Beams, Open Floorplan, Attic, Master Bath(s), Kitchen - Table Space, Combination Kitchen/Dining, Tub Shower
    • Has fireplace: Yes
    • Fireplace features: masonry
    Interior area
    • Total interior livable area: 2,361 sqft
    • Finished area below ground: 0

    Property

    Parking
    • Total spaces: 8
    Features
    • Exterior features: Stone, Wood
    • Pool features: In Ground, Above Ground, Concrete, Community, Fenced, Filtered, Lap/Exercise
    • Has view: Yes
    • View description: Water
    • Has water view: Yes
    • Water view: Water
    • Frontage length: Water Frontage Ft:135
    Lot
    • Size: 0.42 Acres
    Details
    • Parcel number: 21B852
    • Special conditions: Standard

    Construction

    Type & style
    • Home type: SingleFamily
    • Architectural style: A-Frame
    Materials
    • Frame
    • Roof: Composition
    Condition
    • Year built: 1980

    Community & HOA

    HOA
    • Has HOA: Yes
    • HOA fee: $133 monthly
    Location
    • Region: Stafford

    Financial & listing details

    • Price per square foot: $241/sqft
    • Tax assessed value: $419,400
    • Annual tax amount: $3,874

    Price history

    DateEventPrice
    7/10/2020Sold$445,000-3.2%$188/sqft
    Source: Agent Provided Report a problem
    4/22/2020Listed for sale$459,900+24.3%$195/sqft
    Source: Keller Williams Capital Properties #VAST220944 Report a problem
    3/13/2019Sold$370,000$157/sqft
    Source: Agent Provided Report a problem
    2/21/2018Sold$370,000-1.3%$157/sqft
    Source: Public Record Report a problem
    11/8/2017Price change$374,900-3.9%$159/sqft
    Source: Fairfax Realty, Inc. #1002762873 Report a problem
    8/15/2017Price change$390,000-25.7%$165/sqft
    Source: Fairfax Realty, Inc. #ST10008209 Report a problem
    7/18/2017Listed for sale$525,000$222/sqft
    Source: Allison James Estates and Homes #ST10008209 Report a problem

    Public tax history

    YearProperty taxesTax assessment
    2025$3,874 +3.4%$419,400
    2024$3,748 +10.3%$419,400 +10.7%
    2023$3,399 +5.6%$378,700
    2022$3,219 -7.3%$378,700 +5.8%
    2021$3,471 $357,800
    2020$3,471 +4%$357,800 +8.3%
    2019$3,336 +2%$330,300
    2018$3,270 $330,300 -11.9%
    2017$3,270 -11.9%$374,900
    2016$3,712 $374,900 +4.9%
    2015-- $357,500
    2014-- $357,500 +5.5%
    2013-- $339,000
    2012-- $339,000 +16.7%
    2011-- $290,600
    2010-- $290,600 -13.3%
    2009-- $335,100
    2008-- $335,100 -19.4%
    2006-- $415,900
    2005-- $415,900 +38.1%
    2004-- $301,100 +49.8%
    2003-- $201,000 -11.2%
    2002-- $226,300
    Find assessor info on the county website

    Neighborhood: Aquia Harbour

    Nearby schools

    GreatSchools rating
    Schools provided by the listing agent
    • Elementary: HAMPTON OAKS
    • Middle: SHIRLEY C. HEIM
    • High: BROOKE POINT
    • District: STAFFORD COUNTY PUBLIC SCHOOLS

    Source: The MLS. This data may not be complete. We recommend contacting the local school district to confirm school assignments for this home.

    Get a cash offer in 3 minutes
    Find out how much your home could sell for in as little as 3 minutes with a no-obligation cash offer.
    Estimated market value
    $569,900
    Get a cash offer in 3 minutes
    Find out how much your home could sell for in as little as 3 minutes with a no-obligation cash offer.
    Estimated market value
    $569,900