Skip main navigation
Closed
  • $1,362,500

    1009 Princessa Dr, Matthews, NC 28104

    5beds
    4,231sqft
    Single Family Residence
    Built in 2015
    0.94 Acres Lot
    $1,362,100 Zestimate®
    $322/sqft
    $4,289 Estimated rent

    Home value

    $1,362,100

    $1.29M - $1.43M

    $4,289/mo

    Zestimate® history
    Loading
    Loading...

    Owner options

    List your home for rent

    $4,289/mo

    Rent Zestimate®

    Find your next renter with Zillow Rental Manager. Plus, with online applications, you can quickly screen prospective tenants – for free.

    Learn more

    $4,289/mo

    Rent Zestimate®

    Refinance and save

    $8,448/mo

    Est. payment

    Refinancing to a lower rate could help reduce your monthly payments and save thousands over the life of the loan.

    See today's rates

    $8,448/mo

    Est. payment

    Explore your selling options

    Work with a Zillow partner agent

    Leverage their expertise and Zillow's premium Showcase listings to get your home seen by more buyers.

    Get started

    List with your own agent

    Get your home in front of millions of buyers by listing it on Zillow.

    Learn how to do it

    Sell it yourself

    Take full control of how buyers see your home on Zillow by listing For Sale by Owner (FSBO).

    List your home

    What's special

    Gas log fireplaceIn-ground saltwater poolGourmet kitchenFull brick homeLarge island with seatingGranite countertopsSpacious patio
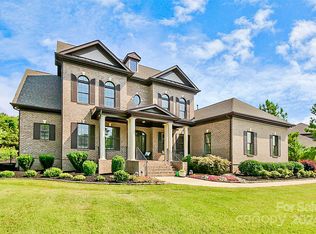
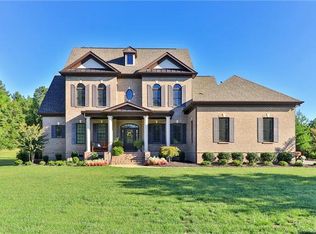
    Welcome to this stunning full brick home in the gated community of Quintessa, thoughtfully designed for both comfortable everyday living and effortless entertaining. The very private fully landscaped and fenced in backyard is a standout feature with an in-ground saltwater pool, tanning ledge, spacious patio, and covered porch — creating the perfect setting to relax or host. Inside, the main level features 10-foot ceilings, 8-foot doors, fully refurbished hardwood floors, and plantation shutters throughout. The gourmet kitchen is the heart of the home, complete with double ovens, a 5-burner gas cooktop, granite countertops, a large island with seating, and a walk-in pantry with custom wood shelving. The family room offers a coffered ceiling and gas log fireplace, while additional main-level spaces include a formal dining room, with a butler’s pantry, dramatic two-story foyer, drop zone, half bath, large utility closet, and a private office with French doors that can also function as a guest bedroom or flex space. The spacious primary suite features a tray ceiling and a spa like en-suite bath with a garden tub, dual vanities, and an oversized L-shaped walk-in closet with direct access to the laundry room. Upstairs, you’ll find 3 additional bedrooms with walk-in closets, two full bathrooms, and an oversized media room with plenty of closet space, which can also be used as a playroom, or additional bedroom . Highlights include a 3-car garage with an EV charger, a circular drive which provides ample parking, and an irrigation system. Recent updates include: • New landscaping (2026) • Interior repainted (2026) • Salt cell pool system (2025) • Preventative termite bond (2025) • Epoxy garage flooring (2022) • 60-volt EV charger (2021)

    Zillow last checked:

    Listing updated:

    Listed by:

    Andrea Berenfeld aberenfeld@bhhselite.com,

    Berkshire Hathaway HomeServices Elite Properties

    Bought with:

    Adrienne Burke

    Berkshire Hathaway HomeServices Elite Properties

    Source: Canopy MLS as distributed by MLS GRID,MLS#: 4378075MLS Logo

    Facts & features

    Interior

    Bedrooms & bathrooms
    • Bedrooms: 5
    • Bathrooms: 4
    • Full bathrooms: 3
    • 1/2 bathrooms: 1
    • Main level bedrooms: 2
    Primary bedroom
    • Level: Main
    Bedroom s
    • Level: Upper
    Bedroom s
    • Level: Upper
    Bedroom s
    • Level: Upper
    Bedroom s
    • Level: Main
    Bathroom full
    • Level: Main
    Bathroom half
    • Level: Main
    Bathroom full
    • Level: Upper
    Bathroom full
    • Level: Upper
    Other
    • Level: Upper
    Breakfast
    • Level: Main
    Dining room
    • Level: Main
    Family room
    • Level: Main
    Kitchen
    • Level: Main
    Laundry
    • Level: Main
    Office
    • Level: Main
    Heating
    • Forced Air, Natural Gas
    Cooling
    • Ceiling Fan(s), Central Air
    Appliances
    • Included: Dishwasher, Double Oven, Gas Cooktop, Gas Water Heater, Microwave, Refrigerator with Ice Maker
    • Laundry: Electric Dryer Hookup, Laundry Room, Main Level, Washer Hookup
    Features
    • Breakfast Bar, Soaking Tub, Kitchen Island, Open Floorplan, Walk-In Closet(s), Walk-In Pantry
    • Flooring: Carpet, Tile, Wood
    • Doors: French Doors
    • Windows: Insulated Windows
    • Has basement: No
    • Fireplace features: Family Room, Gas Log
    Interior area
    • Total structure area: 4,231
    • Total interior livable area: 4,231 sqft
    • Finished area above ground: 4,231
    • Finished area below ground: 0

    Property

    Parking
    • Total spaces: 3
    • Parking features: Circular Driveway, Driveway, Attached Garage, Garage Door Opener, Garage Faces Front, Garage Faces Side, Garage on Main Level
    • Attached garage spaces: 3
    • Has uncovered spaces: Yes
    Features
    • Levels: Two
    • Stories: 2
    • Patio & porch: Awning(s), Patio, Rear Porch
    • Exterior features: In-Ground Irrigation
    • Pool features: Community, In Ground, Salt Water
    • Fencing: Back Yard,Fenced
    Lot
    • Size: 0.94 Acres
    • Features: Level, Private
    Details
    • Parcel number: 06045204
    • Zoning: AL8
    • Special conditions: Relocation

    Construction

    Type & style
    • Home type: SingleFamily
    • Architectural style: Transitional
    • Property subtype: Single Family Residence
    Materials
    • Brick Full, Stone Veneer
    • Foundation: Crawl Space
    Condition
    • New construction: No
    • Year built: 2015

    Utilities & green energy

    • Sewer: County Sewer
    • Water: County Water
    • Utilities for property: Electricity Connected

    Community & HOA

    Community
    • Features: Gated, Sidewalks, Street Lights, Tennis Court(s)
    • Security: Carbon Monoxide Detector(s), Smoke Detector(s)
    • Subdivision: Quintessa
    HOA
    • Has HOA: Yes
    • HOA fee: $600 quarterly
    • HOA name: Cusick Management Company
    • HOA phone: 704-544-7779
    Location
    • Region: Matthews

    Financial & listing details

    • Price per square foot: $322/sqft
    • Tax assessed value: $1,133,400
    • Date on market: 5/8/2026
    • Cumulative days on market: 5 days
    • Listing terms: Cash,Conventional,Relocation Property
    • Electric utility on property: Yes
    • Road surface type: Concrete, Paved

    Price history

    DateEventPrice
    6/16/2026Sold$1,362,500-0.9%$322/sqft
    Source: Canopy MLS as distributed by MLS GRID #4378075 Report a problem
    5/22/2026Contingent$1,375,000$325/sqft
    Source: BHHS broker feed #4378075 Report a problem
    5/8/2026Listed for sale$1,375,000+38.9%$325/sqft
    Source: Canopy MLS as distributed by MLS GRID #4378075 Report a problem
    10/26/2021Sold$990,000$234/sqft
    Source: Canopy MLS as distributed by MLS GRID #3785472 Report a problem

    Public tax history

    Tax history is unavailable.

    Neighborhood: 28104

    Nearby schools

    GreatSchools rating
    Schools provided by the listing agent
    • Elementary: Wesley Chapel
    • Middle: Weddington
    • High: Weddington

    Source: Canopy MLS as distributed by MLS GRID. This data may not be complete. We recommend contacting the local school district to confirm school assignments for this home.

    Get a cash offer in 3 minutes
    Find out how much your home could sell for in as little as 3 minutes with a no-obligation cash offer.
    Estimated market value
    $1,362,100
    Get a cash offer in 3 minutes
    Find out how much your home could sell for in as little as 3 minutes with a no-obligation cash offer.
    Estimated market value
    $1,362,100