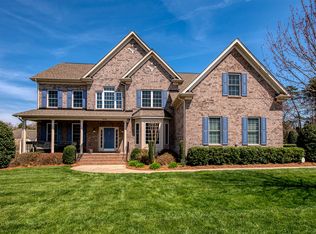
Welcome to this stunning 5-bedroom, 4-bath home in the highly sought-after Providence Forest Estates community. Offering a spacious and functional floor plan, this beautifully maintained home provides plenty of room for comfortable living, entertaining, and working from home.
The main level features an inviting open-concept living area filled with natural light, a well-appointed kitchen with ample cabinet and counter space, and generous dining and gathering spaces perfect for everyday living. The expansive primary suite offers a private retreat with an en-suite bath and walk-in closet, while four additional bedrooms and three full bathrooms provide flexibility for family, guests, or home office needs.
Additional features include a two-car garage, abundant storage, and a private backyard ideal for relaxing or outdoor entertaining. Conveniently located in Providence Forest Estates, this home offers easy access to shopping, dining, parks, top-rated schools, and major commuter routes. Enjoy the perfect combination of space, comfort, and convenience in this exceptional rental opportunity. Schedule your showing today!
Owner must approve all pets. $60 application fee required per adult. Application Fee is Not refundable. Ideal Move in time should be less than 30 days. Credit Score should be at least 650. Schools information accuracy has to be verified by the applicants. Non Refundable pet deposit of $300 due at move in, pet fee $50 a pet per month.
House for rent
$4,699/moFees may apply
1009 Providence Forest Dr, Matthews, NC 28104
5beds
4,067sqft
Price may not include required fees and charges. Price shown reflects the lease term provided. Learn more|
Single family residence
Available now
Cats, small dogs OK
Air conditioner, central air
In unit laundry
Attached garage parking
Central, forced air
What's special
Two-car garageWalk-in closetEn-suite bath
- 24 days |
- -- |
- -- |
Zillow last checked:
Listing updated:
Travel times

Let’s turn your rent into credit progress
Build credit history with every on-time payment and get credit for the payment you’re already making.
Facts & features
Interior
Bedrooms & bathrooms
- Bedrooms: 5
- Bathrooms: 4
- Full bathrooms: 4
Heating
- Central, Forced Air
Cooling
- Air Conditioner, Central Air
Appliances
- Included: Dishwasher, Microwave Oven, Oven
- Laundry: In Unit
Features
- Walk In Closet
- Flooring: Carpet, Hardwood, Tile
Interior area
- Total interior livable area: 4,067 sqft
Property
Parking
- Parking features: Attached, Garage
- Has attached garage: Yes
- Details: Contact manager
Details
- Additional structures: Garage(s)
- Parcel number: 06147103
Construction
Type & style
- Home type: SingleFamily
- Property subtype: Single Family Residence
Community & HOA
Location
- Region: Matthews
Financial & listing details
- Lease term: 1 Year
Price history
| Date | Event | Price |
|---|---|---|
| 7/21/2026 | Price change | $4,699-1.1%$1/sqft |
Source: Zillow Rentals Report a problem | ||
| 6/30/2026 | Listed for rent | $4,750$1/sqft |
Source: Zillow Rentals Report a problem | ||
| 8/31/2017 | Sold | $515,000-3.7%$127/sqft |
Source: | ||
| 7/18/2017 | Pending sale | $535,000$132/sqft |
Source: Allen Tate SouthPark #3275251 Report a problem | ||
| 7/7/2017 | Price change | $535,000-0.9%$132/sqft |
Source: Allen Tate SouthPark #3275251 Report a problem | ||
| 5/30/2017 | Listed for sale | $540,000+6.9%$133/sqft |
Source: Allen Tate Realtors #3275251 Report a problem | ||
| 7/6/2015 | Sold | $505,000-1%$124/sqft |
Source: | ||
| 6/5/2015 | Pending sale | $510,000$125/sqft |
Source: Keller Williams - Union County #3085095 Report a problem | ||
| 5/22/2015 | Price change | $510,000-2.9%$125/sqft |
Source: Keller Williams - Union County #3085095 Report a problem | ||
| 4/18/2015 | Listed for sale | $525,000+37.1%$129/sqft |
Source: Owner Report a problem | ||
| 12/29/2011 | Sold | $383,000$94/sqft |
Source: Public Record Report a problem | ||
Neighborhood: 28104
Nearby schools
GreatSchools rating
- 10/10Antioch ElementaryGrades: K-5Distance: 3 mi
- 10/10Weddington Middle SchoolGrades: 6-8Distance: 3.2 mi
- 9/10Weddington High SchoolGrades: 9-12Distance: 3.1 mi