Showings start Thursday 10/26---Welcome to this 3-bedroom, 3-bathroom home with main floor 2 car garage just minutes off HWY 321. The spacious kitchen offers plenty of cabinet and counterspace, featuring solid surface countertops and stainless steel appliances. The main level also has a den and living (both with a fireplace!) and a dining area. Just off the den is the screen porch, a tranquil retreat overlooking the wooded yard. The master bedroom features a private en suite bathroom, with two additional bedrooms on the main floor. The full basement also includes a fireplace, kitchenette, utility room, garage, and an additional full bathroom. Step outside to the inviting outdoor patio, perfect for relaxation and entertaining. Mature trees add privacy to the outdoors, and the cleared back yard offers space for pets to play. Also available for sale is the adjoining cleared lot--see MLS # for description.
Closed
$295,000
1009 Randolph Cir SE, Lenoir, NC 28645
3beds
2,725sqft
Single Family Residence
Built in 1963
0.65 Acres Lot
$334,100 Zestimate®
$108/sqft
$2,155 Estimated rent
Home value
$334,100
$314,000 - $357,000
$2,155/mo
Zestimate® history
Owner options
List your home for rent
$2,155/mo
Rent Zestimate®
Find your next renter with Zillow Rental Manager. Plus, with online applications, you can quickly screen prospective tenants – for free.
$2,155/mo
Rent Zestimate®
Refinance and save
$1,748/mo
Est. payment
Refinancing to a lower rate could help reduce your monthly payments and save thousands over the life of the loan.
$1,748/mo
Est. payment
Explore your selling options
Work with a Zillow partner agent
Leverage their expertise and Zillow's premium Showcase listings to get your home seen by more buyers.
Get startedList with your own agent
Get your home in front of millions of buyers by listing it on Zillow.
Learn how to do itSell it yourself
Take full control of how buyers see your home on Zillow by listing For Sale by Owner (FSBO).
List your homeWhat's special
Screen porchSpacious kitchenMature treesMaster bedroomUtility roomSolid surface countertopsPlenty of cabinet
Zillow last checked:
Listing updated:
Listed by:
Judith Sullivan judithsmithsullivan@gmail.com,
Five Stone Real Estate, LLC
Bought with:
Chase Barlow Gray
Barlow & Triplett Realty
Source: Canopy MLS as distributed by MLS GRID,MLS#: 4081802
Facts & features
Interior
Bedrooms & bathrooms
- Bedrooms: 3
- Bathrooms: 3
- Full bathrooms: 3
- Main level bedrooms: 3
Bedroom s
- Level: Main
Bedroom s
- Level: Main
Heating
- Heat Pump
Cooling
- Central Air
Appliances
- Included: Electric Oven, Electric Range, Microwave, Oven, Refrigerator
- Laundry: In Hall
Features
- Attic Other
- Flooring: Tile, Wood
- Basement: Basement Garage Door,Full,Interior Entry,Partially Finished,Storage Space,Unfinished,Walk-Out Access,Walk-Up Access
- Attic: Other
- Fireplace features: Den, Family Room, Wood Burning
Interior area
- Total structure area: 2,080
- Total interior livable area: 2,725 sqft
- Finished area above ground: 2,080
- Finished area below ground: 645
Property
Parking
- Total spaces: 7
- Parking features: Basement, Driveway, Attached Garage, Garage on Main Level
- Attached garage spaces: 3
- Uncovered spaces: 4
Features
- Levels: One
- Stories: 1
- Patio & porch: Covered, Front Porch, Rear Porch, Screened
- Waterfront features: None
Lot
- Size: 0.65 Acres
- Dimensions: 160 x 180
- Features: Wooded
Details
- Parcel number: 0918416
- Zoning: R-9
- Special conditions: Standard
- Other equipment: Fuel Tank(s)
Construction
Type & style
- Home type: SingleFamily
- Property subtype: Single Family Residence
Materials
- Brick Full
- Roof: Shingle
Condition
- New construction: No
- Year built: 1963
Utilities & green energy
- Sewer: Public Sewer
- Water: City
- Utilities for property: Electricity Connected
Community & HOA
Community
- Security: Smoke Detector(s)
- Subdivision: none
Location
- Region: Lenoir
- Elevation: 1000 Feet
Financial & listing details
- Price per square foot: $108/sqft
- Tax assessed value: $225,300
- Date on market: 10/26/2023
- Cumulative days on market: 2 days
- Listing terms: Cash,Conventional,FHA,USDA Loan,VA Loan
- Electric utility on property: Yes
- Road surface type: Concrete, Paved
Price history
| Date | Event | Price |
|---|---|---|
| 2/13/2024 | Sold | $295,000-1.6%$108/sqft |
Source:  Canopy MLS as distributed by MLS GRID #4081802 Report a problem Canopy MLS as distributed by MLS GRID #4081802 Report a problem | ||
| 10/26/2023 | Listed for sale | $299,900$110/sqft |
Source: Canopy MLS as distributed by MLS GRID #4081802 Report a problem | ||
Public tax history
Tax history is unavailable.
Neighborhood: 28645
Nearby homes
- $19,5000.57 Acres0 Hibriten Dr, Lenoir, NC 28645Sold

- $280,9004 bd2 ba2k sqft1013 Randolph Cir SE, Lenoir, NC 28645Sold

- $390,0003 bd2 ba1.6k sqft1007 Hibriten Dr SE, Lenoir, NC 28645Sold
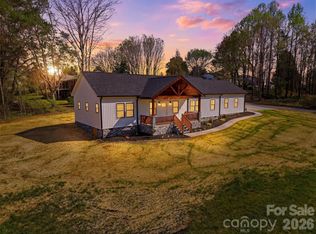
- $266,8003 bd2 ba1.5k sqft1011 Prestwood Dr SE, Lenoir, NC 28645Off Market
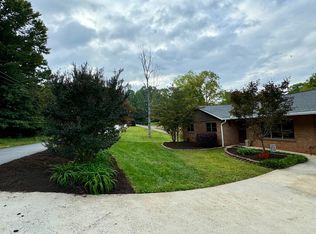
- $480,0005 bd5 ba3.4k sqft1018 Randolph Cir SE, Lenoir, NC 28645Sold
- $---- bd-- ba-- sqft1017 Randolph Cir SE, Lenoir, NC 28645Off Market
- $285,0003 bd2 ba1.7k sqft1024 Prestwood Dr SE, Lenoir, NC 28645Sold
- $341,7003 bd2 ba2k sqft949 Hibriten Dr SE, Lenoir, NC 28645Off Market
Nearby schools
GreatSchools rating
- 5/10Lower Creek ElementaryGrades: PK-5Distance: 1.7 mi
- 8/10William Lenoir MiddleGrades: 6-8Distance: 2 mi
- 4/10Hibriten HighGrades: PK,9-12Distance: 2.1 mi
Schools provided by the listing agent
- Elementary: Lower Creek
- Middle: William Lenoir
- High: Hibriten
Source: Canopy MLS as distributed by MLS GRID. This data may not be complete. We recommend contacting the local school district to confirm school assignments for this home.
Get a cash offer in 3 minutes
Find out how much your home could sell for in as little as 3 minutes with a no-obligation cash offer.
Estimated market value
$334,100
Get a cash offer in 3 minutes
Find out how much your home could sell for in as little as 3 minutes with a no-obligation cash offer.
Estimated market value
$334,100
- North Carolina
- Caldwell County
- Lenoir
- 28645
- 1009 Randolph Cir SE
Nearby cities
Nearby zip codes
Other Lenoir Topics
