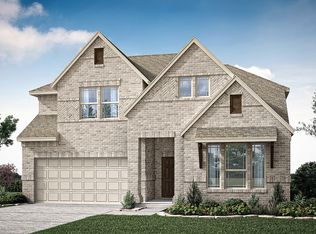
MODEL HOME FOR SALE! Designed to showcase Bloomfield Homes' modern floor plan, the Redbud II, this two-story home reveals upgraded materials and custom finishes throughout the open-concept living space, 5 bedrooms and 3 baths. This move-in-ready model comes fully upgraded and professionally designed, no cookie-cutter finishes here! All but one bedroom and bathroom are on the first floor, led by a primary suite tucked privately away from the secondary bedrooms with a walk-in closet and an ensuite bath featuring an oversized walk-in shower. 2 more bedrooms, a full bath, and the laundry room complete the main level, plus a mud bench right off the garage entry for quick shoe and bag drop-off. The kitchen steals the show with a full wall of flush flat-panel cabinetry, a mosaic tile backsplash, and an oversized island opening to the living and dining space, all framed by striking window placements that flood the home with natural light. A spacious game room joins Bedroom 4 and Bath 3 upstairs, ideal for guests, a teen retreat, or a private home office setup. As Eagle Glen's former model home, it's loaded with designer extras included in the sale: custom painted accent walls, coordinated window treatments, and built-in bench seating with custom cushions already in place. Curated finishes carry the theme like RevWood flooring in the common areas and on-trend blonde stained cabinetry with long pull hardware. Outside, professionally maintained landscaping and garden beds are elevated with accent uplighting, plus a fully bricked front porch ready for your seasonal decor and a covered back patio for shady hangouts. Buyers also get all-gas cooking on stainless steel appliances, as well as a side-by-side fridge! Tour available during business hours, with our office located right next door for more information. Available to close 6-8 weeks after contract signing.
Pending
$399,990
1009 Raptor Rd, Alvarado, TX 76009
5beds
2,686sqft
Single Family Residence
Built in 2023
6,011 Square Feet Lot
$-- Zestimate®
$149/sqft
$23/mo HOA
What's special
Coordinated window treatmentsMosaic tile backsplashWalk-in closetUpgraded materialsCustom painted accent wallsAccent uplightingSide-by-side fridge
- 78 days
- 78
- 8
Zillow last checked:
Listing updated:
Listed by:
Marsha Ashlock 0470768 817-288-5510,
Visions Realty & Investments 817-288-5510
Source: NTREIS,MLS#: 21334350
Facts & features
Interior
Bedrooms & bathrooms
- Bedrooms: 5
- Bathrooms: 3
- Full bathrooms: 3
Primary bedroom
- Features: Dual Sinks, En Suite Bathroom, Separate Shower, Walk-In Closet(s)
- Level: First
- Dimensions: 15 x 16
Bedroom
- Level: First
- Dimensions: 11 x 10
Bedroom
- Level: First
- Dimensions: 11 x 10
Bedroom
- Level: Second
- Dimensions: 12 x 11
Bedroom
- Level: First
- Dimensions: 10 x 11
Dining room
- Level: First
- Dimensions: 17 x 9
Game room
- Level: Second
- Dimensions: 19 x 13
Kitchen
- Features: Breakfast Bar, Built-in Features, Eat-in Kitchen, Granite Counters, Kitchen Island, Pantry, Stone Counters, Walk-In Pantry
- Level: First
- Dimensions: 17 x 8
Living room
- Level: First
- Dimensions: 18 x 15
Heating
- Central, Natural Gas
Cooling
- Central Air, Electric
Appliances
- Included: Dishwasher, Gas Cooktop, Disposal, Gas Oven, Gas Water Heater, Ice Maker, Microwave, Refrigerator, Vented Exhaust Fan
- Laundry: Washer Hookup, Dryer Hookup, Laundry in Utility Room
Features
- Built-in Features, Double Vanity, Eat-in Kitchen, Granite Counters, High Speed Internet, Kitchen Island, Open Floorplan, Pantry, Smart Home, Cable TV, Walk-In Closet(s)
- Flooring: Carpet, Laminate, Tile
- Has basement: No
- Has fireplace: No
Interior area
- Total interior livable area: 2,686 sqft
Video & virtual tour
Property
Parking
- Total spaces: 2
- Parking features: Covered, Direct Access, Door-Single, Driveway, Enclosed, Garage Faces Front, Garage, Garage Door Opener
- Attached garage spaces: 2
Features
- Levels: Two
- Stories: 2
- Patio & porch: Front Porch, Patio, Covered
- Exterior features: Lighting, Private Yard
- Pool features: None
- Fencing: Back Yard,Fenced,Privacy,Wood
Lot
- Size: 6,011 Square Feet
- Features: Interior Lot, Landscaped, Subdivision, Sprinkler System, Few Trees
- Residential vegetation: Grassed
Details
- Parcel number: 126219020320
Construction
Type & style
- Home type: SingleFamily
- Architectural style: Traditional,Detached
- Property subtype: Single Family Residence
Materials
- Brick, Rock, Stone
- Foundation: Slab
- Roof: Composition
Condition
- Resale
- Year built: 2023
Utilities & green energy
- Sewer: Public Sewer
- Water: Public
- Utilities for property: Sewer Available, Water Available, Cable Available
Community & HOA
Community
- Features: Playground, Park, Trails/Paths, Curbs
- Security: Prewired, Security System, Carbon Monoxide Detector(s), Smoke Detector(s)
- Subdivision: Eagle Glen 50
HOA
- Has HOA: Yes
- Services included: All Facilities, Association Management
- HOA fee: $275 annually
- HOA name: Principal Management Group
- HOA phone: 817-662-7033
Location
- Region: Alvarado
Financial & listing details
- Price per square foot: $149/sqft
- Tax assessed value: $366,656
- Annual tax amount: $9,052
- Date on market: 7/20/2026
- Cumulative days on market: 67 days
- Listing terms: Cash,Conventional,FHA,VA Loan
Estimated market value
Not available
Estimated sales range
Not available
Not available
Price history
| Date | Event | Price |
|---|---|---|
| 10/6/2026 | Pending sale | $399,990$149/sqft |
Source: NTREIS #21334350 Report a problem | ||
| 9/25/2026 | Contingent | $399,990$149/sqft |
Source: NTREIS #21334350 Report a problem | ||
| 7/20/2026 | Listed for sale | $399,990$149/sqft |
Source: NTREIS #21334350 Report a problem | ||
Public tax history
| Year | Property taxes | Tax assessment |
|---|---|---|
| 2025 | $9,052 -2.8% | $366,656 +0.6% |
| 2024 | $9,310 +3333.4% | $364,456 +3213.2% |
| 2023 | $271 -8.4% | $11,000 |
| 2022 | $296 | $11,000 |
Find assessor info on the county website
Monthly payment
Est. payment
Payment breakdown
Explore the cost of this home by adjusting the details. Changes won't be saved.Climate risks
Neighborhood: 76009
Nearby schools
Schools provided by the listing agent
- Elementary: Alvarado S
- Middle: Alvarado
- High: Alvarado
- District: Alvarado ISD
Source: NTREIS. This data may not be complete. We recommend contacting the local school district to confirm school assignments for this home.
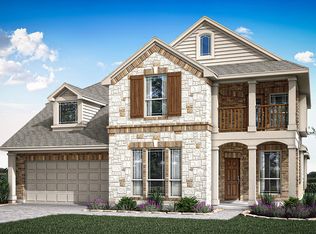
- from $481,9905 bd4 ba3.7k sqftMagnolia III Plan, Eagle Glen, Alvarado, TX 76009New Construction
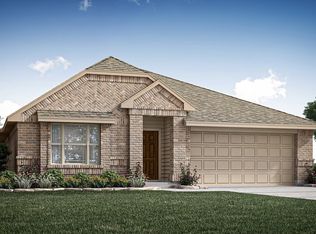
- from $398,9904 bd3 ba2.3k sqftDogwood III Plan, Eagle Glen, Alvarado, TX 76009New Construction

- from $335,9904 bd2 ba2.1k sqftRedbud Plan, Eagle Glen, Alvarado, TX 76009New Construction
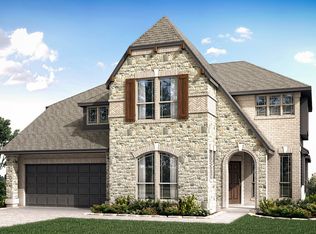
- from $441,9904 bd3 ba3.1k sqftMagnolia Plan, Eagle Glen, Alvarado, TX 76009New Construction
Similar homes
- from $374,9905 bd3 ba2.6k sqftRedbud II Plan, Eagle Glen, Alvarado, TX 76009New Construction
 Bloomfield Homes
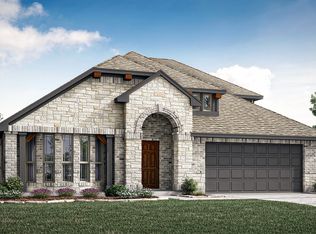
 - from $414,9904 bd3 ba2.7k sqftHawthorne II Plan, Eagle Glen, Alvarado, TX 76009New Construction
 Bloomfield Homes
 - from $400,9903 bd3 ba2.3k sqftViolet Plan, Eagle Glen, Alvarado, TX 76009New Construction
 Bloomfield Homes
 - from $429,9904 bd3 ba2.7k sqftHawthorne II Plan, Eagle Glen, Alvarado, TX 76009New ConstructionBloomfield Homes
