PVC 6' Privacy Fence add, newly sodded, Price reduction! New construction,4 Bedroom,2.5 Bathroom. SQFT 2240. Corner lot in Ratcliffe Lakes Subdivision. Tiled through out home. New stainless steel appliances with large laundry room. Open floorplan, spacious kitchen. Master bedroom with 10ft tray ceiling with 7 1/4” crown molding. Spacious open living area with vaulted ceiling.
Sold for $389,900
$389,900
1009 Ratcliffe Lakes Dr, Brunswick, GA 31523
4beds
2,240sqft
Single Family Residence
Built in 2023
0.51 Acres Lot
$405,600 Zestimate®
$174/sqft
$2,912 Estimated rent
Home value
$405,600
$385,000 - $426,000
$2,912/mo
Zestimate® history
Owner options
List your home for rent
$2,912/mo
Rent Zestimate®
Find your next renter with Zillow Rental Manager. Plus, with online applications, you can quickly screen prospective tenants – for free.
$2,912/mo
Rent Zestimate®
Refinance and save
$2,294/mo
Est. payment
Refinancing to a lower rate could help reduce your monthly payments and save thousands over the life of the loan.
$2,294/mo
Est. payment
Explore your selling options
Work with a Zillow partner agent
Leverage their expertise and Zillow's premium Showcase listings to get your home seen by more buyers.
Get startedList with your own agent
Get your home in front of millions of buyers by listing it on Zillow.
Learn how to do itSell it yourself
Take full control of how buyers see your home on Zillow by listing For Sale by Owner (FSBO).
List your homeWhat's special
New stainless steel appliancesSpacious kitchenVaulted ceilingMaster bedroomLarge laundry room
Zillow last checked:
Listing updated:
Listed by:
Jill Brockington 912-230-0452,
Jill Brockington Realty
Bought with:
Diana Matthews, 416089
Keller Williams Realty Golden Isles
Source: Scout MLS,MLS#: 1642186
Facts & features
Interior
Bedrooms & bathrooms
- Bedrooms: 4
- Bathrooms: 3
- Full bathrooms: 2
- 1/2 bathrooms: 1
Heating
- Central, Electric, Heat Pump
Cooling
- Central Air, Electric, Heat Pump
Appliances
- Included: Convection Oven, Dishwasher, Microwave, Range, Refrigerator, Self Cleaning Oven
- Laundry: Electric Dryer Hookup, Gas Dryer Hookup, Laundry Room, Washer Hookup
Features
- Built-in Features, Ceiling Fan(s), Crown Molding, Coffered Ceiling(s), Double Vanity, High Ceilings, High Speed Internet, Pantry, Recessed Lighting, Tray Ceiling(s), Vaulted Ceiling(s), Walk-In Closet(s), Wired for Data, Painted Woodwork, Separate Shower, Tub Only, Primary on First Floor, Kitchen Island
- Flooring: Marble, Tile
- Windows: Double Pane Windows
- Has basement: No
Interior area
- Total structure area: 2,240
- Total interior livable area: 2,240 sqft
Property
Parking
- Parking features: Driveway, Garage Door Opener, Paved
- Has uncovered spaces: Yes
Features
- Patio & porch: Covered, Patio
- Has private pool: Yes
- Fencing: Vinyl
Lot
- Size: 0.51 Acres
- Features: Full Size Lot
Details
- Parcel number: 0320483
- Zoning description: Residential
- Special conditions: Standard,Agent Owned
Construction
Type & style
- Home type: SingleFamily
- Architectural style: Contemporary
- Property subtype: Single Family Residence
Materials
- Board & Batten Siding, Spray Foam Insulation
- Foundation: Slab
- Roof: Asphalt,Foam
Condition
- New construction: Yes
- Year built: 2023
Utilities & green energy
- Electric: 220 Volts, Circuit Breakers
- Sewer: Septic Tank
- Water: Private
- Utilities for property: Cable Available, Electricity Available, Natural Gas Not Available, Phone Available, Underground Utilities, Water Available
Green energy
- Energy efficient items: Insulation, Windows
Community & HOA
Community
- Features: Street Lights
- Security: Smoke Detector(s)
- Subdivision: Ratcliff Lake
HOA
- Has HOA: No
- HOA name: Ratcliffe Lakes Assoc LLC
- HOA phone: 912-230-0452
Location
- Region: Brunswick
Financial & listing details
- Price per square foot: $174/sqft
- Date on market: 9/14/2023
- Electric utility on property: Yes
Price history
| Date | Event | Price |
|---|---|---|
| 5/16/2024 | Sold | $389,900+2.6%$174/sqft |
Source: Scout MLS #1642186 Report a problem | ||
| 3/29/2024 | Pending sale | $379,900$170/sqft |
Source: Scout MLS #1642186 Report a problem | ||
| 3/16/2024 | Price change | $379,900-2.6%$170/sqft |
Source: Scout MLS #1642186 Report a problem | ||
| 9/14/2023 | Listed for sale | $389,900$174/sqft |
Source: Scout MLS #1642186 Report a problem | ||
Public tax history
Tax history is unavailable.
Neighborhood: 31523
Nearby homes
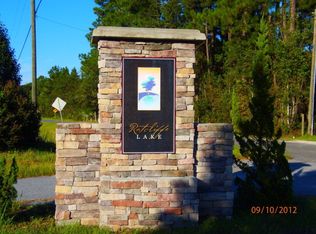
- $389,9000.5 Acres1009 Ratcliffe Lake Dr, Brunswick, GA 31523Sold
- $108,40055.79 Acres637 Ratcliffe Rd, Brunswick, GA 31523Off Market
- $1,461,400979.58 Acres637 Ratcliffe Rd, Brunswick, GA 31523Off Market
- $23,0000.5 Acres1023 Ratcliffe Lake Dr, Brunswick, GA 31523Off Market
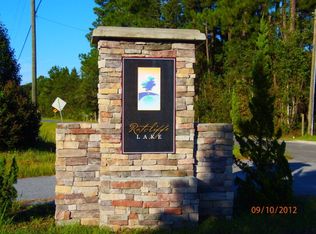
- $354,4000.5 Acres1004 Ratcliffe Lake Dr, Brunswick, GA 31523Off Market
- $392,4000.5 Acres1018 Ratcliffe Lake Dr, Brunswick, GA 31523Off Market
- $71,900-- bd-- ba1.5k sqft422 Ratcliffe Rd, Brunswick, GA 31523Off Market
- $28,8000.64 Acres1012 Ratcliffe Lake Dr, Brunswick, GA 31523Off Market
- $15,0000.5 Acres1030 Ratcliffe Lake Dr, Brunswick, GA 31523Sold
Nearby schools
GreatSchools rating
- 8/10Satilla Marsh Elementary SchoolGrades: PK-5Distance: 3.1 mi
- 7/10Risley Middle SchoolGrades: 6-8Distance: 3.1 mi
- 10/10Glynn AcademyGrades: 9-12Distance: 6.7 mi
Schools provided by the listing agent
- Elementary: Satilla Marsh
- Middle: Risley Middle School
- High: Glynn Academy
Source: Scout MLS. This data may not be complete. We recommend contacting the local school district to confirm school assignments for this home.


Get pre-qualified for a loan
At Zillow Home Loans, we can pre-qualify you in as little as 5 minutes with no impact to your credit score.An equal housing lender. NMLS #10287.
Sell for more on Zillow
Get a Zillow Showcase℠ listing at no additional cost and you could sell for .
$405,600
2% more
+$8,112
With Zillow Showcase(estimated)
$413,712
- Georgia
- Glynn County
- Brunswick
- 31523
- 1009 Ratcliffe Lakes Dr
Nearby cities
Nearby neighborhoods
Nearby zip codes
Other Brunswick Topics
