Skip main navigation
Off market
  • $585,900

    1009 Red Baron Ln, Sweet Home, OR 97386

    3beds
    2,012sqft
    MobileManufactured
    Built in 1996
    5.27 Acres Lot
    $585,900 Zestimate®
    $291/sqft
    $1,854 Estimated rent

    Home value

    $585,900

    $551,000 - $621,000

    $1,854/mo

    Zestimate® history
    Loading
    Loading...

    Owner options

    List your home for rent

    $1,854/mo

    Rent Zestimate®

    Find your next renter with Zillow Rental Manager. Plus, with online applications, you can quickly screen prospective tenants – for free.

    Learn more

    $1,854/mo

    Rent Zestimate®

    Refinance and save

    $3,554/mo

    Est. payment

    Refinancing to a lower rate could help reduce your monthly payments and save thousands over the life of the loan.

    See today's rates

    $3,554/mo

    Est. payment

    Explore your selling options

    Work with a Zillow partner agent

    Leverage their expertise and Zillow's premium Showcase listings to get your home seen by more buyers.

    Get started

    List with your own agent

    Get your home in front of millions of buyers by listing it on Zillow.

    Learn how to do it

    Sell it yourself

    Take full control of how buyers see your home on Zillow by listing For Sale by Owner (FSBO).

    List your home

    What's special

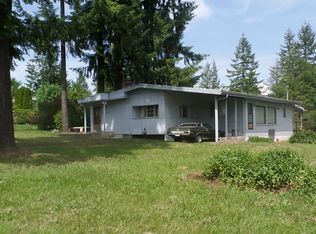
    Accepted Offer with Contingencies. HOBBY FARM! Beautifully updated triple-wide on 5.27 ac of fenced & crossed fenced property. Country, but less than a mile to town, .4/mi to boat launch on Santiam River. Newer roof, skylight, heat pump, interior & exterior paint, kitchen remodel w/stainless steel appl and quartz counters, cozy woodstove can heat whole home. 24x36 shop w/2 lofts, 14x40 engineered RV/pole barn, 14x20 garden/hay storage, & woodshed. New 1500 gal cistern. Wrap around deck & gorgeous landscape. Bring the farm animals and toys!

    This property is off market, which means it's not currently listed for sale or rent on Zillow. This may be different from what's available on other websites or public sources.

    Facts & features

    Interior

    Bedrooms & bathrooms
    • Bedrooms: 3
    • Bathrooms: 2
    • Full bathrooms: 2
    • Main level bathrooms: 2
    Heating
    • Forced air, Heat pump, Electric
    Appliances
    • Included: Dishwasher, Range / Oven
    Features
    • Wired for Data, Office, Den
    • Flooring: Tile, Carpet
    • Has fireplace: Yes
    • Fireplace features: Wood Burning Stove
    Interior area
    • Structure area source: County
    • Total interior livable area: 2,012 sqft

    Property

    Parking
    • Details: RV Amenities: Area/Room For, RV Disposal
    Features
    • Entry level: 1
    • Patio & porch: Deck
    • Exterior features: Wood
    • Fencing: Fenced
    • Has view: Yes
    • View description: Mountain
    Lot
    • Size: 5.27 Acres
    • Features: Irregular Lot, Landscaped
    Details
    • Additional structures: Separate Shop, Other (Refer to Remarks)
    • Parcel number: 00778532
    • Zoning: RR5

    Construction

    Type & style
    • Home type: MobileManufactured
    Materials
    • wood frame
    • Roof: Composition
    Condition
    • Year built: 1996

    Utilities & green energy

    • Sewer: Septic Tank
    • Water: Well

    Community & neighborhood

    Location
    • Region: Sweet Home

    Other

    Other facts
    • ViewYN: true
    • Flooring: Carpet, Tile
    • Sewer: Septic Tank
    • Heating: Forced Air, Electric, Heat Pump
    • WaterSource: Well
    • Appliances: Dishwasher, Electric Range, Electric Water Heater, Range
    • HeatingYN: true
    • PatioAndPorchFeatures: Deck
    • Zoning: RR5
    • ConstructionMaterials: Wood Siding
    • Fencing: Fenced
    • Roof: Composition
    • BodyType: Triple Wide
    • Exclusions: Seller's Personal Property
    • EntryLevel: 1
    • MainLevelBathrooms: 2
    • CoveredSpaces: 0
    • LotFeatures: Irregular Lot, Landscaped
    • View: Mountain(s), Territorial
    • FireplaceFeatures: Wood Burning Stove
    • InteriorFeatures: Wired for Data, Office, Den
    • BuildingAreaSource: County
    • Inclusions: kitchen appliances
    • Make: Goldenwest
    • FoundationDetails: Continuous
    • RoomDiningRoomFeatures: Area (Combination)
    • OtherStructures: Separate Shop, Other (Refer to Remarks)
    • PossibleUse: Pasture/Ranch
    • OtherParking: RV Amenities: Area/Room For, RV Disposal
    • RoomDiningRoomLevel: 1/Main
    • RoomKitchenLevel: 1/Main
    • RoomLivingRoomLevel: 1/Main
    • RoomBedroom2Level: 1/Main
    • RoomBedroom3Level: 1/Main
    • RoomFamilyRoomLevel: 1/Main
    • RoomMasterBedroomLevel: 1/Main
    • MlsStatus: ACTIVE UNDER CONTRACT
    • ExteriorFeatures: Lt Brown
    • TaxAnnualAmount: 2364
    • Body type: Triple Wide

    Price history

    DateEventPrice
    11/3/2020Sold$444,900+161.9%$221/sqft
    Source: HomeSmart Intl Solds #769045_97386 Report a problem
    12/21/2012Sold$169,900-19.1%$84/sqft
    Source: Public Record Report a problem
    6/25/2011Listed for sale$209,900$104/sqft
    Source: PRUDENTIAL REAL ESTATE PROFESSIONALS #642210 Report a problem

    Public tax history

    YearProperty taxesTax assessment
    2025$2,927 +3.1%$205,250 +3%
    2024$2,838 +5%$199,280 +3%
    2023$2,703 +1.8%$193,480 +3%
    2022$2,654 $187,850 +3%
    2021-- $182,380 +6.8%
    2020$2,411 +2%$170,780 +3%
    2019$2,364 +2.7%$165,810 +3%
    2018$2,303 $160,990 +3%
    2017$2,303 +2.7%$156,310 +3%
    2016$2,241 +3.8%$151,760 +3%
    2015$2,159 +2%$147,340 +3%
    2014$2,118 +7.4%$143,050 +3%
    2013$1,972 +4451.2%$138,890 +312%
    2012$43 -97.6%$33,710 -74.3%
    2011$1,820 +6.7%$130,930 +3%
    2010$1,706 +11.7%$127,120 +3%
    2009$1,527 $123,419 +3%
    2008$1,527 +2.1%$119,825 +3%
    2007$1,496 +6.6%$116,336 +3%
    2006$1,404 +3%$112,948 +3%
    2005$1,362 0%$109,659 +3%
    2004$1,362 +3.9%$106,466 +3%
    2003$1,311 +110%$103,366 +104.4%
    2002$624 $50,579 +3%
    2001-- $49,106 +3%
    2000-- $47,676

    Find assessor info on the county website

    Neighborhood: 97386

    Nearby schools

    GreatSchools rating
    Schools provided by the listing agent
    • Elementary: Oak Heights
    • Middle: Sweet Home
    • High: Sweet Home

    Source: The MLS. This data may not be complete. We recommend contacting the local school district to confirm school assignments for this home.