Welcome to 1009 Red Rock Circle! This 3 bed, 3.5 bath, 1,642 sq ft end-unit townhouse is located in the quiet Linfield Knoll subdivision, which offers maintenance-free living within the acclaimed Spring-Ford School District! This home also has a bonus 4th bedroom and in-law suite with full bath, office and walk in closet, in the basement. Step onto the hardwood floors and into your airy two-story foyer. The spacious living room area has a cozy gas fireplace and there’s a huge slider which lets in tons of natural light. It leads out to your Trex deck, which is only 2 years old. You’ll love spending time on this deck as it backs up to a wooded area, making it feel serene and private. It’s a great place for grilling with friends and family during the warm weather months. There’s also a formal dining room area that leads right into your kitchen, which features a natural gas oven, a breakfast bar, and plenty of counter space that will come in handy when entertaining. Rounding out the first floor, there’s a powder room that has just been refinished. Now, up on the second floor, your primary boasts a vaulted ceiling, hardwood floors, a large walk-in closet, and a full ensuite with vinyl flooring, double sinks, a soaking tub, and a walk-in shower. Out in the hallway you’ll find two other bedrooms, as well as a full hall bath. The laundry is also conveniently located on the second floor. Let’s head down to the basement, where you’ll find a huge in-law suite with a bonus 4th bedroom! This great feature is equipped with its own full ensuite, which has tile flooring and stand-up shower. The bedroom has a slider walkout egress right under the deck, which backs up to a wooded area, so it feels very private. There’s also a huge walk-in closet, and another room with built-in organizing shelves. This room could be used as an office, an additional closet, its current use as a sewing room, or almost anything else you desire. Conveniently located between routes 724 & 422, you're set for an easy commute. A few nearby amenities include the Schuylkill River Trail, Railroad Street Bar & Grill, Veekoo Asian Cuisine, Dutch Country Farm Market and Linfield National Golf Club, just to name a few. Close by is Trinley Park, that has a boat launch to the Schuylkill River. The Limerick Premium Outlets, King of Prussia Mall, downtown Royersford, Spring City, and Phoenixville with its shopping, restaurants and nightlife are all just a short drive away. Come check out this unique feature-filled property before it’s gone!
Sold for $410,000
$410,000
1009 Red Rock Cir, Royersford, PA 19468
3beds
2,342sqft
Townhouse
Built in 2001
1,300 Square Feet Lot
$418,000 Zestimate®
$175/sqft
$2,930 Estimated rent
Home value
$418,000
$389,000 - $451,000
$2,930/mo
Zestimate® history
Owner options
List your home for rent
$2,930/mo
Rent Zestimate®
Find your next renter with Zillow Rental Manager. Plus, with online applications, you can quickly screen prospective tenants – for free.
$2,930/mo
Rent Zestimate®
Refinance and save
$2,924/mo
Est. payment
Refinancing to a lower rate could help reduce your monthly payments and save thousands over the life of the loan.
$2,924/mo
Est. payment
Explore your selling options
Work with a Zillow partner agent
Leverage their expertise and Zillow's premium Showcase listings to get your home seen by more buyers.
Get startedList with your own agent
Get your home in front of millions of buyers by listing it on Zillow.
Learn how to do itSell it yourself
Take full control of how buyers see your home on Zillow by listing For Sale by Owner (FSBO).
List your homeWhat's special
Built-in organizing shelvesSoaking tubTrex deckNatural gas ovenBreakfast barTons of natural lightCozy gas fireplace
Zillow last checked:
Listing updated:
Listed by:
Christopher Holt 610-733-1829,
Iron Valley Real Estate Exton
Bought with:
Tim Garrity, 1967665
Real of Pennsylvania
Source: Bright MLS,MLS#: PAMC2144000
Facts & features
Interior
Bedrooms & bathrooms
- Bedrooms: 3
- Bathrooms: 4
- Full bathrooms: 3
- 1/2 bathrooms: 1
- Main level bathrooms: 1
Rooms
- Room types: Living Room, Dining Room, Primary Bedroom, Bedroom 2, Kitchen, Bedroom 1, Other, Attic
Primary bedroom
- Level: Upper
- Area: 192 Square Feet
- Dimensions: 16 X 12
Primary bedroom
- Features: Walk-In Closet(s)
- Level: Unspecified
Bedroom 1
- Level: Upper
- Area: 110 Square Feet
- Dimensions: 11 X 10
Bedroom 2
- Level: Upper
- Area: 121 Square Feet
- Dimensions: 11 X 11
Other
- Features: Attic - Access Panel
- Level: Unspecified
Dining room
- Level: Main
- Area: 132 Square Feet
- Dimensions: 12 X 11
Kitchen
- Features: Kitchen - Gas Cooking, Pantry
- Level: Main
- Area: 180 Square Feet
- Dimensions: 15 X 12
Living room
- Level: Main
- Area: 260 Square Feet
- Dimensions: 13 X 20
Other
- Description: DEN/OFFI
- Level: Lower
- Area: 99 Square Feet
- Dimensions: 11 X 9
Heating
- Forced Air, Natural Gas
Cooling
- Central Air, Natural Gas
Appliances
- Included: Self Cleaning Oven, Dishwasher, Gas Water Heater
- Laundry: Upper Level
Features
- Primary Bath(s), Butlers Pantry, Bathroom - Stall Shower, Eat-in Kitchen, Cathedral Ceiling(s)
- Flooring: Wood, Carpet, Vinyl
- Basement: Full
- Number of fireplaces: 1
- Fireplace features: Marble
Interior area
- Total structure area: 2,342
- Total interior livable area: 2,342 sqft
- Finished area above ground: 1,642
- Finished area below ground: 700
Property
Parking
- Parking features: Driveway, Other
- Has uncovered spaces: Yes
Accessibility
- Accessibility features: None
Features
- Levels: Two
- Stories: 2
- Patio & porch: Deck
- Exterior features: Sidewalks, Street Lights
- Pool features: None
Lot
- Size: 1,300 Square Feet
- Dimensions: 26.00 x 50.00
Details
- Additional structures: Above Grade, Below Grade
- Parcel number: 370002409614
- Zoning: R3
- Special conditions: Standard
Construction
Type & style
- Home type: Townhouse
- Architectural style: Colonial
- Property subtype: Townhouse
Materials
- Vinyl Siding
- Foundation: Concrete Perimeter
- Roof: Pitched,Shingle
Condition
- New construction: No
- Year built: 2001
Utilities & green energy
- Electric: 200+ Amp Service
- Sewer: Public Sewer
- Water: Public
- Utilities for property: Cable Connected
Community & HOA
Community
- Subdivision: Linfield Knoll
HOA
- Has HOA: Yes
- Services included: Common Area Maintenance, Maintenance Structure, Maintenance Grounds, Snow Removal
- HOA fee: $250 monthly
Location
- Region: Royersford
- Municipality: LIMERICK TWP
Financial & listing details
- Price per square foot: $175/sqft
- Tax assessed value: $124,350
- Annual tax amount: $5,177
- Date on market: 6/25/2025
- Listing agreement: Exclusive Right To Sell
- Listing terms: Cash,Conventional,FHA,VA Loan
- Exclusions: Washer Dryer And Fridige In The Garage, Also In The Sewing Room In Basement The Bare Wooden Shelf On Wall To The Left And 9-section Cubby Storage On The Ground To The Right.
- Ownership: Fee Simple
Price history
| Date | Event | Price |
|---|---|---|
| 8/6/2025 | Sold | $410,000-1.2%$175/sqft |
Source:  Bright MLS #PAMC2144000 Report a problem Bright MLS #PAMC2144000 Report a problem | ||
| 6/30/2025 | Contingent | $415,000$177/sqft |
Source: Bright MLS #PAMC2144000 Report a problem | ||
| 6/25/2025 | Listed for sale | $415,000+88.6%$177/sqft |
Source: Bright MLS #PAMC2144000 Report a problem | ||
| 6/4/2010 | Sold | $220,000-2.2%$94/sqft |
Source: Public Record Report a problem | ||
| 12/5/2009 | Listing removed | $225,000$96/sqft |
Source: Alliance #5592384 Report a problem | ||
| 10/22/2009 | Price change | $225,000-1.7%$96/sqft |
Source: BIRDVIEW Technologies. Inc. #5592384 Report a problem | ||
| 9/14/2009 | Price change | $229,000-0.4%$98/sqft |
Source: BIRDVIEW Technologies. Inc. #5592384 Report a problem | ||
| 8/8/2009 | Price change | $229,900-2.1%$98/sqft |
Source: Sellers & Buyers Realty #5503345 Report a problem | ||
| 5/15/2009 | Price change | $234,900-2.1%$100/sqft |
Source: Sellers & Buyers Realty #5503345 Report a problem | ||
| 3/23/2009 | Listed for sale | $239,900+60.6%$102/sqft |
Source: Sellers & Buyers Realty #5503345 Report a problem | ||
| 7/20/2001 | Sold | $149,415$64/sqft |
Source: Public Record Report a problem | ||
Public tax history
| Year | Property taxes | Tax assessment |
|---|---|---|
| 2025 | $5,120 +8% | $124,350 |
| 2024 | $4,740 | $124,350 |
| 2023 | $4,740 +6.9% | $124,350 |
| 2022 | $4,432 +2.4% | $124,350 |
| 2021 | $4,327 +2.6% | $124,350 |
| 2020 | $4,217 +1.9% | $124,350 |
| 2019 | $4,140 +1.9% | $124,350 |
| 2018 | $4,063 +1.2% | $124,350 |
| 2017 | $4,015 +2.4% | $124,350 |
| 2016 | $3,920 +2% | $124,350 |
| 2015 | $3,843 +2% | $124,350 |
| 2014 | $3,768 +2.9% | $124,350 |
| 2013 | $3,661 +2.7% | $124,350 |
| 2012 | $3,564 +4.5% | $124,350 |
| 2011 | $3,412 +1.7% | $124,350 |
| 2010 | $3,355 +3.4% | $124,350 |
| 2009 | $3,245 +4.2% | $124,350 |
| 2008 | $3,115 +3% | -- |
| 2007 | $3,025 +3.2% | -- |
| 2006 | $2,930 +3.3% | -- |
| 2005 | $2,837 +3.9% | -- |
| 2004 | $2,730 +4.9% | -- |
| 2003 | $2,603 +4.8% | -- |
| 2002 | $2,483 +7202.9% | -- |
| 2000 | $34 +6.3% | -- |
| 1999 | $32 | -- |
Find assessor info on the county website
Neighborhood: 19468
Nearby homes
- $375,6003 bd3 ba1.5k sqft1007 Red Rock Cir, Royersford, PA 19468Off Market

- $358,6003 bd2 ba1.5k sqft1005 Red Rock Cir, Royersford, PA 19468Off Market
- $435,6003 bd3 ba2.8k sqft1101 Red Rock Cir, Royersford, PA 19468Off Market
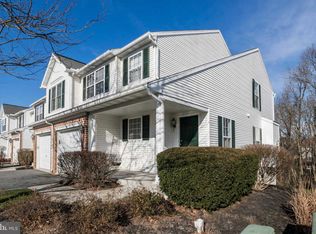
- $398,9003 bd3 ba1.5k sqft1003 Red Rock Cir, Limerick, PA 19468Off Market
- $389,2003 bd3 ba1.5k sqft1103 Red Rock Cir, Royersford, PA 19468Off Market
- $397,5003 bd2 ba1.6k sqft1001 Red Rock Cir, Royersford, PA 19468Off Market
- $356,8003 bd2 ba1.5k sqft1105 Red Rock Cir, Royersford, PA 19468Off Market
- $417,8003 bd3 ba1.5k sqft1107 Red Rock Cir, Royersford, PA 19468Off Market
Nearby schools
GreatSchools rating
- 9/10Brooke El SchoolGrades: K-4Distance: 1.7 mi
- 7/10Spring-Ford Ms 8th Grade CenterGrades: 8Distance: 2.3 mi
- 9/10Spring-Ford Senior High School 10-12 Grade CenterGrades: 9-12Distance: 2.4 mi
Schools provided by the listing agent
- District: Spring-ford Area
Source: Bright MLS. This data may not be complete. We recommend contacting the local school district to confirm school assignments for this home.
Get a cash offer in 3 minutes
Find out how much your home could sell for in as little as 3 minutes with a no-obligation cash offer.
Estimated market value
$418,000
Get a cash offer in 3 minutes
Find out how much your home could sell for in as little as 3 minutes with a no-obligation cash offer.
Estimated market value
$418,000
- Pennsylvania
- Montgomery County
- Royersford
- 19468
- 1009 Red Rock Cir
Nearby cities
Nearby zip codes
Other Royersford Topics
