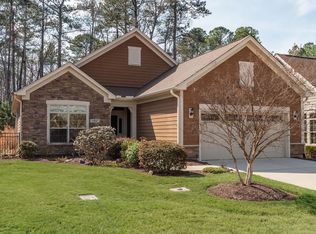
Nestled in the highly sought-after community of The Courtyards at Andrews Chapel, this meticulously maintained ranch and half home offers a perfect blend of comfort and style. With 3 bedrooms and 3 baths, this charming home is designed for both relaxed living and seamless entertaining. Upon arrival, you are greeted by a welcoming covered front porch with beautiful stone accents. Inside, the open-concept floor plan effortlessly combines a spacious living room and versatile office area, filled with abundant natural light from large windows and complemented by elegant, engineered hardwood floors. Arched hallways enhance the home's architectural appeal, contributing to the airy, open feel that flows effortlessly throughout. The chef-inspired kitchen is a true highlight, featuring sleek stainless-steel appliances, granite countertops, a gas stove, double oven, a center island, and an abundance of cabinetry for all your culinary needs. Whether preparing a meal or hosting friends, this kitchen is sure to impress. The expansive primary suite, conveniently located on the first floor, offers access to the screened-in porch and patio, providing a peaceful retreat. Enjoy the convenience of a large walk-in closet, dual vanities, and a luxurious zero-entry, tiled shower that creates a spa-like experience. For added convenience, the oversized laundry room comes with a utility sink and generous built-in cabinetry for extra storage. Upstairs, discover a massive bonus room with a full bathroom, offering endless possibilities for a media room, guest suite, or home gym. Step outside to the private, beautifully landscaped patio, enclosed within a fenced backyard—an ideal setting for entertaining or simply relaxing in your own personal oasis. Community amenities include a clubhouse, fitness center, and a sparkling pool, making it easy to stay active and social. With easy access to I-540 and I-40, this home's location is both convenient and desirable. Don't miss the opportunity to make this exceptional home your own—schedule a tour today!
Sold for $645,000
$645,000
1009 Restoration Dr, Durham, NC 27703
3beds
2,215sqft
Single Family Residence, Residential
Built in 2018
6,534 Square Feet Lot
$630,400 Zestimate®
$291/sqft
$2,385 Estimated rent
Home value
$630,400
$586,000 - $681,000
$2,385/mo
Zestimate® history
Owner options
List your home for rent
$2,385/mo
Rent Zestimate®
Find your next renter with Zillow Rental Manager. Plus, with online applications, you can quickly screen prospective tenants – for free.
$2,385/mo
Rent Zestimate®
Refinance and save
$4,158/mo
Est. payment
Refinancing to a lower rate could help reduce your monthly payments and save thousands over the life of the loan.
$4,158/mo
Est. payment
Explore your selling options
Work with a Zillow partner agent
Leverage their expertise and Zillow's premium Showcase listings to get your home seen by more buyers.
Get startedList with your own agent
Get your home in front of millions of buyers by listing it on Zillow.
Learn how to do itSell it yourself
Take full control of how buyers see your home on Zillow by listing For Sale by Owner (FSBO).
List your homeWhat's special
Covered front porchMassive bonus roomAbundant natural lightPrivate beautifully landscaped patioVersatile office areaArched hallwaysChef-inspired kitchen
Zillow last checked:
Listing updated:
Listed by:
Amy Ballard 704-560-9505,
Better Homes & Gardens Real Es
Bought with:
Matt Bergevin, 305265
Real Broker, LLC
Donna Matessa, 314504
Real Broker, LLC
Source: Doorify MLS,MLS#: 10081849
Facts & features
Interior
Bedrooms & bathrooms
- Bedrooms: 3
- Bathrooms: 3
- Full bathrooms: 3
Heating
- Electric
Cooling
- Ceiling Fan(s), Central Air, Electric, Zoned
Appliances
- Included: Dishwasher, Double Oven, Gas Cooktop, Microwave, Stainless Steel Appliance(s)
- Laundry: Laundry Room, Main Level
Features
- Bathtub/Shower Combination, Ceiling Fan(s), Crown Molding, Double Vanity, Eat-in Kitchen, Entrance Foyer, Granite Counters, High Ceilings, Kitchen Island, Open Floorplan, Master Downstairs, Smooth Ceilings, Tray Ceiling(s), Walk-In Closet(s), Walk-In Shower
- Flooring: Carpet, Ceramic Tile, Combination, Hardwood
- Has fireplace: No
Interior area
- Total structure area: 2,215
- Total interior livable area: 2,215 sqft
- Finished area above ground: 2,215
- Finished area below ground: 0
Property
Parking
- Total spaces: 4
- Parking features: Garage, Garage Door Opener
- Attached garage spaces: 2
- Uncovered spaces: 2
Features
- Levels: One and One Half
- Stories: 1.5
- Patio & porch: Covered, Patio, Screened
- Exterior features: Fenced Yard, Private Yard, Uncovered Courtyard
- Pool features: Association
- Fencing: Fenced, Gate, Partial, Wrought Iron
- Has view: Yes
Lot
- Size: 6,534 Square Feet
- Features: Landscaped, Private, Wooded
Details
- Parcel number: 0769640229
- Special conditions: Standard
Construction
Type & style
- Home type: SingleFamily
- Architectural style: Ranch
- Property subtype: Single Family Residence, Residential
Materials
- Fiber Cement, Stone
- Foundation: Slab
- Roof: Shingle
Condition
- New construction: No
- Year built: 2018
Utilities & green energy
- Sewer: Public Sewer
- Water: Public
Community & HOA
Community
- Subdivision: Courtyards at Andrews Chapel
HOA
- Has HOA: Yes
- Amenities included: Clubhouse, Fitness Center, Landscaping, Pool
- Services included: Maintenance Grounds
- HOA fee: $260 monthly
Location
- Region: Durham
Financial & listing details
- Price per square foot: $291/sqft
- Tax assessed value: $632,445
- Annual tax amount: $4,991
- Date on market: 3/13/2025
Price history
| Date | Event | Price |
|---|---|---|
| 4/29/2025 | Sold | $645,000-0.8%$291/sqft |
Source:  Doorify MLS #10081849 Report a problem Doorify MLS #10081849 Report a problem | ||
| 3/23/2025 | Pending sale | $649,900$293/sqft |
Source: Doorify MLS #10081849 Report a problem | ||
| 3/13/2025 | Listed for sale | $649,900+16.1%$293/sqft |
Source: Doorify MLS #10081849 Report a problem | ||
| 3/23/2023 | Sold | $560,000-1.8%$253/sqft |
Source: Doorify MLS #2493399 Report a problem | ||
| 2/14/2023 | Contingent | $570,000$257/sqft |
Source: Doorify MLS #2493399 Report a problem | ||
| 2/3/2023 | Listed for sale | $570,000+18.5%$257/sqft |
Source: Doorify MLS #2493399 Report a problem | ||
| 10/4/2018 | Sold | $481,000$217/sqft |
Source: Public Record Report a problem | ||
Public tax history
| Year | Property taxes | Tax assessment |
|---|---|---|
| 2025 | $6,269 | $632,445 |
Find assessor info on the county website
Neighborhood: 27703
Nearby homes
- $567,5002 bd2 ba1.7k sqft1007 Restoration Dr, Durham, NC 27703Sold
- $751,6003 bd3 ba2.8k sqft1011 Restoration Dr, Durham, NC 27703Off Market
- $683,7003 bd2 ba2.2k sqft1005 Restoration Dr, Durham, NC 27703Off Market
- $665,0003 bd3 ba2.5k sqft1013 Restoration Dr, Durham, NC 27703Sold

- $731,6003 bd3 ba2.7k sqft1003 Restoration Dr, Durham, NC 27703Off Market
- $578,2003 bd3 ba2.1k sqft1008 Restoration Dr, Durham, NC 27703Off Market
- $700,5003 bd3 ba2.4k sqft1015 Restoration Dr, Durham, NC 27703Off Market
- $784,0003 bd3 ba2.9k sqft1006 Restoration Dr, Durham, NC 27703Off Market
Nearby schools
GreatSchools rating
- 5/10Spring Valley Elementary SchoolGrades: PK-5Distance: 2.7 mi
- 5/10Neal MiddleGrades: 6-8Distance: 3.2 mi
- 2/10Southern School of Energy and SustainabilityGrades: 9-12Distance: 5.5 mi
Schools provided by the listing agent
- Elementary: Durham - Spring Valley
- Middle: Durham - Neal
- High: Durham - Southern
Source: Doorify MLS. This data may not be complete. We recommend contacting the local school district to confirm school assignments for this home.
Get a cash offer in 3 minutes
Find out how much your home could sell for in as little as 3 minutes with a no-obligation cash offer.
Estimated market value
$630,400
Get a cash offer in 3 minutes
Find out how much your home could sell for in as little as 3 minutes with a no-obligation cash offer.
Estimated market value
$630,400
- North Carolina
- Durham County
- Durham
- 27703
- 1009 Restoration Dr
Nearby cities
Nearby neighborhoods
Nearby zip codes
Other Durham Topics
