Adorable 4-bedroom, 2-bath home tucked away in a quiet, desirable neighborhood. Thoughtfully designed with a functional layout, the home offers a smooth flow between the living, dining, and kitchen areas—ideal for both everyday living and hosting guests. The upstairs features brand-new LVP flooring, bringing a fresh, durable, and modern touch to the main living spaces. The primary bedroom includes its own private ensuite, providing a comfortable and private retreat, while three additional bedrooms offer flexibility for guests, hobbies, or a home office. The partially finished basement includes egress windows and offers customizable space—perfect for additional living area, a game room, or extra storage. Outside, enjoy a large, fully fenced backyard complete with a charming gazebo on a concrete pad, ideal for entertaining or relaxing. A shed provides convenient extra storage for tools and outdoor gear. The long driveway offers ample parking, and the spacious 3-car garage gives you plenty of room for vehicles, equipment, and more.
Sold
Street View
Price Unknown
1009 Richland Drive, Idaho Falls, ID 83401
4beds
2,316sqft
Single Family Residence
Built in 2008
0.25 Acres Lot
$406,600 Zestimate®
$--/sqft
$2,426 Estimated rent
Home value
$406,600
Estimated sales range
Not available
$2,426/mo
Zestimate® history
Owner options
List your home for rent
$2,426/mo
Rent Zestimate®
Find your next renter with Zillow Rental Manager. Plus, with online applications, you can quickly screen prospective tenants – for free.
$2,426/mo
Rent Zestimate®
Refinance and save
Refinancing to a lower rate could help reduce your monthly payments and save thousands over the life of the loan.
Explore your selling options
Work with a Zillow partner agent
Leverage their expertise and Zillow's premium Showcase listings to get your home seen by more buyers.
Get startedList with your own agent
Get your home in front of millions of buyers by listing it on Zillow.
Learn how to do itSell it yourself
Take full control of how buyers see your home on Zillow by listing For Sale by Owner (FSBO).
List your homeWhat's special
Zillow last checked:
Listing updated:
Listed by:
Ross Mangum,
eXp Realty LLC
Bought with:
Keller Williams Realty East Idaho
Source: eXp Realty,MLS#: 2177088
Facts & features
Interior
Bedrooms & bathrooms
- Bedrooms: 4
- Bathrooms: 2
- Full bathrooms: 2
Heating
- Natural Gas, Forced Air
Cooling
- Central Air
Appliances
- Included: Dishwasher, Microwave, Refrigerator
- Laundry: In Basement
Features
- Master Downstairs
- Basement: Egress Windows, Partially Finished
Interior area
- Total structure area: 2,316
- Total interior livable area: 2,316 sqft
- Finished area above ground: 1,158
- Finished area below ground: 1,158
Property
Parking
- Total spaces: 3
- Parking features: 3 Stalls, Attached, Concrete
- Attached garage spaces: 3
- Has uncovered spaces: Yes
Features
- Levels: One
- Fencing: Full
Lot
- Size: 0.25 Acres
- Features: Established Lawn, Many Trees, Flower Beds, Sprinkler-Auto, Sprinkler System Full, Level, Near Schools
Details
- Zoning description: Not Verified
- Special conditions: Standard
Construction
Type & style
- Home type: SingleFamily
- Property subtype: Single Family Residence
Materials
- Vinyl Siding, Brick
- Foundation: Concrete Perimeter
Condition
- Year built: 2008
Utilities & green energy
- Sewer: Public Sewer
- Water: Public
Community & HOA
Community
- Subdivision: Crimson Valley-Bon
HOA
- Has HOA: No
Location
- Region: Idaho Falls
Financial & listing details
- Annual tax amount: $1,519
- Date on market: 4/29/2026
- Listing terms: Cash,Conventional,FHA,VA Loan
- Inclusions: Refrigerator, Range/Oven, Dishwasher, Microwave, Garbage Disposal, Backyard Shed
- Exclusions: Sellers Personal Property
Price history
| Date | Event | Price |
|---|---|---|
| 7/17/2025 | Sold | -- |
Source: eXp Realty #207368004 Report a problem | ||
| 6/18/2025 | Pending sale | $399,000$172/sqft |
Source:  SRMLS #2177088 Report a problem SRMLS #2177088 Report a problem | ||
| 6/5/2025 | Listed for sale | $399,000+5%$172/sqft |
Source: SRMLS #2177088 Report a problem | ||
| 2/20/2022 | Listing removed | -- |
Source: SRMLS #2142247 Report a problem | ||
| 2/17/2022 | Listed for sale | $379,900$164/sqft |
Source: SRMLS #2142247 Report a problem | ||
Public tax history
Tax history is unavailable.
Neighborhood: 83401
Nearby homes
- $--4 bd2 ba2.3k sqft1009 N Richland Dr, Idaho Falls, ID 83401Sold

- $355,2003 bd2 ba1.1k sqft1039 N Richland Dr, Idaho Falls, ID 83401Off Market
- $431,7005 bd3 ba2.6k sqft979 N Richland Dr, Idaho Falls, ID 83401Off Market
- $358,0003 bd2 ba1.4k sqft1010 N Preston Dr, Idaho Falls, ID 83401Off Market
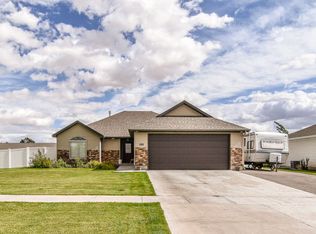
- $386,0003 bd2 ba2.6k sqft1038 N Preston Dr, Idaho Falls, ID 83401Off Market
- $416,4003 bd2 ba2.8k sqft982 N Preston Dr, Idaho Falls, ID 83401Off Market
- $346,0003 bd2 ba1.3k sqft998 N Richland Dr, Idaho Falls, ID 83401Off Market
- $369,1003 bd1 ba1.4k sqft1067 N Richland Dr, Idaho Falls, ID 83401Off Market
Nearby schools
GreatSchools rating
- 5/10Cloverdale Elementary SchoolGrades: PK-6Distance: 0.4 mi
- 3/10Black Canyon Middle SchoolGrades: 7-8Distance: 0.8 mi
- 9/10Thunder Ridge High SchoolGrades: 9-12Distance: 0.6 mi
Schools provided by the listing agent
- Elementary: Cloverdale 93EL
- Middle: Black Canyon M.s.
- High: Thunder Ridge-d93
Source: eXp Realty. This data may not be complete. We recommend contacting the local school district to confirm school assignments for this home.
Sell for more on Zillow
Get a Zillow Showcase℠ listing at no additional cost and you could sell for .
$406,600
2% more
+$8,132
With Zillow Showcase(estimated)
$414,732
- Idaho
- Bonneville County
- Idaho Falls
- 83401
- 1009 Richland Drive
Nearby cities
Nearby zip codes
Other Idaho Falls Topics
