Exceptional 2-story home offering over 4,500 sq ft in a highly desirable neighborhood within O’Fallon Schools. This 5BR/3.5BA home combines spacious design with quality finishes and functional living throughout. The main level features 9’ ceilings, a formal dining room, and a versatile flex space ideal for a home office, sitting room, or playroom. The open-concept layout is filled with natural light and centers around an impressive kitchen complete with 42” cabinets with crown molding, soft-close drawers, granite countertops, a large center island, an oversized pantry, and a breakfast nook with direct access to the level backyard and pergola—perfect for outdoor entertaining. Laundry room conveniently located off the kitchen with access to the 2-car garage. Upstairs, the expansive 23’ x 17’ primary suite offers a spa-like en-suite bath and oversized walk-in closet. Three additional generously sized bedrooms and a double-sink hall bath complete the upper level. The finished lower level provides a large recreation room, fifth bedroom, full bath, and an office/bonus sleeping area—ideal for guests or multi-generational living. An irrigation system is included for easy lawn maintenance.
Spacious, functional, and move-in ready—schedule your showing today.
Closed
Listed by: RE/MAX Preferred • Rebecca L Bollinger • 618-310-3600
Bought with: Nester Realty
$425,000
1009 Richland Park Dr, O'Fallon, IL 62269
5beds
4,522sqft
Single Family Residence
Built in 2018
10,018 Square Feet Lot
$429,000 Zestimate®
$94/sqft
$4,187 Estimated rent
Home value
$429,000
$386,000 - $480,000
$4,187/mo
Zestimate® history
Owner options
List your home for rent
$4,187/mo
Rent Zestimate®
Find your next renter with Zillow Rental Manager. Plus, with online applications, you can quickly screen prospective tenants – for free.
$4,187/mo
Rent Zestimate®
Refinance and save
$3,006/mo
Est. payment
Refinancing to a lower rate could help reduce your monthly payments and save thousands over the life of the loan.
$3,006/mo
Est. payment
Explore your selling options
Work with a Zillow partner agent
Leverage their expertise and Zillow's premium Showcase listings to get your home seen by more buyers.
Get startedList with your own agent
Get your home in front of millions of buyers by listing it on Zillow.
Learn how to do itSell it yourself
Take full control of how buyers see your home on Zillow by listing For Sale by Owner (FSBO).
List your homeWhat's special
Double-sink hall bathLarge center islandOversized pantryImpressive kitchenFormal dining roomGranite countertopsSoft-close drawers
Zillow last checked:
Listing updated:
Listed by:
Rebecca L Bollinger 618-310-3600,
RE/MAX Preferred
Bought with:
Claire S Leopold, 471001999
Nester Realty
Source: MARIS,MLS#: 26011029 Originating MLS: Southwestern Illinois Board of REALTORS
Originating MLS: Southwestern Illinois Board of REALTORSFacts & features
Interior
Bedrooms & bathrooms
- Bedrooms: 5
- Bathrooms: 4
- Full bathrooms: 3
- 1/2 bathrooms: 1
- Main level bathrooms: 1
Heating
- Forced Air
Cooling
- Central Air
Features
- Basement: Finished
- Number of fireplaces: 1
Interior area
- Total structure area: 4,522
- Total interior livable area: 4,522 sqft
- Finished area above ground: 3,032
- Finished area below ground: 1,490
Property
Parking
- Total spaces: 2
- Parking features: Garage - Attached
- Attached garage spaces: 2
Features
- Levels: Two
Lot
- Size: 10,018 Square Feet
- Features: Level
Details
- Parcel number: 0336.0303002
- Special conditions: Standard
Construction
Type & style
- Home type: SingleFamily
- Architectural style: Contemporary
- Property subtype: Single Family Residence
Materials
- Vinyl Siding
Condition
- Year built: 2018
Utilities & green energy
- Electric: Ameren
- Sewer: Public Sewer
- Water: Public
- Utilities for property: Cable Available
Community & HOA
Community
- Subdivision: Stone Bridge Estates
HOA
- Has HOA: No
Location
- Region: Ofallon
Financial & listing details
- Price per square foot: $94/sqft
- Tax assessed value: $118,600
- Annual tax amount: $8,407
- Date on market: 2/28/2026
- Cumulative days on market: 2 days
- Listing terms: Cash,Conventional,FHA,VA Loan
Price history
| Date | Event | Price |
|---|---|---|
| 3/30/2026 | Sold | $425,000$94/sqft |
Source:  MARIS #26011029 Report a problem MARIS #26011029 Report a problem | ||
| 3/2/2026 | Pending sale | $425,000$94/sqft |
Source: MARIS #26011029 Report a problem | ||
| 2/28/2026 | Listed for sale | $425,000+46.6%$94/sqft |
Source: MARIS #26011029 Report a problem | ||
| 3/21/2019 | Sold | $290,000$64/sqft |
Source: Public Record Report a problem | ||
Public tax history
| Year | Property taxes | Tax assessment |
|---|---|---|
| 2024 | $8,407 +4.9% | $118,600 +13% |
| 2023 | $8,014 +2.3% | $104,937 +1.1% |
| 2022 | $7,836 +1.5% | $103,800 +5.4% |
| 2021 | $7,721 +5.5% | $98,520 +6.8% |
| 2020 | $7,317 +21.2% | $92,290 +23.6% |
| 2019 | $6,039 +20383.9% | $74,672 +20642.2% |
| 2018 | $29 +102.5% | $360 +4.3% |
| 2017 | $15 | $345 +2.4% |
| 2016 | $15 -47.1% | $337 -3.4% |
| 2014 | $28 -6.1% | $349 -1.7% |
| 2013 | $29 | $355 -2.2% |
| 2012 | -- | $363 -3.7% |
| 2011 | -- | $377 -1% |
| 2010 | -- | $381 |
| 2009 | -- | $381 +3.5% |
| 2008 | -- | $368 |
Find assessor info on the county website
Neighborhood: 62269
Nearby homes
- $475,4004 bd3 ba3.2k sqft1013 Richland Park Dr, O Fallon, IL 62269Off Market
- $341,700-- bd-- ba1.6k sqft1005 Richland Park Dr, O Fallon, IL 62269Off Market
- $380,2004 bd3 ba2.5k sqft1004 Still Water Dr, O'Fallon, IL 62269Sold
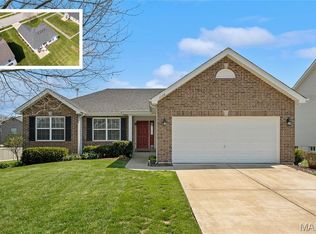
- $389,800-- bd-- ba-- sqft1017 Richland Park Dr, O Fallon, IL 62269Off Market
- $510,6005 bd4 ba4k sqft1001 Sunny Ridge Ct, O Fallon, IL 62269Off Market
- $538,2005 bd4 ba4k sqft1001 Sunny Ridge Ct, O'Fallon, IL 62269Off Market
- $380,5004 bd3 ba2.5k sqft1004 Stillwater Dr, O'Fallon, IL 62269Sold
- $353,700-- bd-- ba-- sqft1008 Richland Park Dr, O Fallon, IL 62269Off Market
Nearby schools
GreatSchools rating
- 5/10Central Elementary SchoolGrades: PK-3Distance: 0.9 mi
- 8/10Joseph Arthur Middle SchoolGrades: 4-8Distance: 0.9 mi
- 6/10O'Fallon High SchoolGrades: 9-12Distance: 2.3 mi
Schools provided by the listing agent
- Elementary: Ofallon Dist 90
- Middle: Ofallon Dist 90
- High: Ofallon
Source: MARIS. This data may not be complete. We recommend contacting the local school district to confirm school assignments for this home.
Get a cash offer in 3 minutes
Find out how much your home could sell for in as little as 3 minutes with a no-obligation cash offer.
Estimated market value
$429,000
Get a cash offer in 3 minutes
Find out how much your home could sell for in as little as 3 minutes with a no-obligation cash offer.
Estimated market value
$429,000
- Illinois
- Saint Clair County
- O Fallon
- 62269
- 1009 Richland Park Dr
Nearby cities
Nearby zip codes
Other O Fallon Topics
