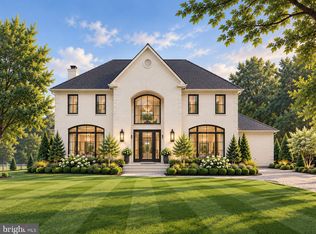
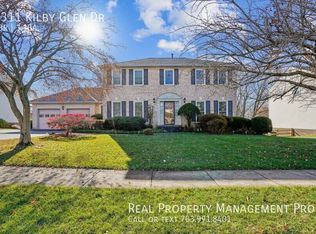
*OPEN HOUSE* Sunday, 11/1/2026, 2:00PM-3:00PM. Beautiful 4-Bedroom Home in Great Falls Amazing Backyard & Great Location! Welcome to this spacious home in the desirable Foxvale Farm community of Great Falls! Featuring approximately 4,159 sq. ft. of living space on a 0.55-acre lot, this home offers plenty of room to live, relax, and entertain. The main level features hardwood floors, a private home office with built-in bookshelves, formal living and dining rooms, and a spacious family room with a brick fireplace. The updated eat-in kitchen offers white cabinets, granite countertops, and two large pantries. Upstairs, the spacious bedrooms provide comfortable living space. The primary bedroom features two walk-in closets and a private attached bathroom. The fully finished walkout basement includes a large recreation room, a full bathroom, a sauna, and an additional bonus room ideal for a home gym, hobbies, or extra storage. Enjoy the amazing backyard! The home backs to peaceful green space, offering privacy and a beautiful natural setting. Relax on the private deck, enjoy the tiered side patio, or entertain family and friends outdoors. Additional features include an attached garage, ample storage, and a convenient laundry/mudroom. Convenient Location: Close to Great Falls Village, parks, shopping, dining, and major commuter routes. Approximately 15 minutes to Tysons Corner and 10 minutes to Reston Town Center. Dulles International Airport and nearby Metro stations are also accessible by car. Located in the Langley High School pyramid, this home offers a wonderful combination of space, privacy, outdoor living, and convenience. Come enjoy the comfort and charm of Great Falls living!
House for rent
Singlefamily
Available now
No pets
Air conditioner, central air, electric
In unit laundry
2 Attached garage spaces parking
Forced air, natural gas
What's special
Private deckFully finished walkout basementAttached garageTiered side patioGranite countertopsWhite cabinetsSpacious bedrooms
- 10 days |
- -- |
- -- |
Zillow last checked:
Listing updated:
Travel times

Let’s turn your rent into credit progress
Build credit history with every on-time payment and get credit for the payment you’re already making.
Open house
Facts & features
Interior
Bedrooms & bathrooms
- Bedrooms: 4
- Bathrooms: 4
- Full bathrooms: 3
- 1/2 bathrooms: 1
Heating
- Forced Air, Natural Gas
Cooling
- Air Conditioner, Central Air, Electric
Appliances
- Included: Dishwasher, Dryer, Dryer - Gas, Garbage Disposal, Gas Water Heater, Microwave Oven, Oven/Range - Gas, Refrigerator, Washer, Washer - Front Loading, Water Heater
- Laundry: In Unit, Main Level
Features
- Breakfast Area, Built-in Features, Chair Railings, Crown Molding, Dry Wall, Eat-in Kitchen, Family Room Off Kitchen, Floor Plan - Traditional, Formal/Separate Dining Room, Paneled Walls, Pantry, Pantry, Primary Bath(s), Recessed Lighting, Upgraded Countertops, Wainscotting, Walk-In Closet(s)
- Flooring: Carpet, Hardwood, Wood
- Has basement: Yes
- Has fireplace: Yes
- Furnished: Yes
Interior area
- Total interior livable area: 4,159 sqft
Property
Parking
- Total spaces: 2
- Parking features: Attached, Driveway, Garage, Open, Private
- Has attached garage: Yes
- Has uncovered spaces: Yes
- Details: Contact manager
Features
- Exterior features: Backs - Open Common Area, Backs To Trees, Basement, Breakfast Area, Chair Railings, Dry Wall, Extensive Hardscape, Family Room Off Kitchen, Floor Plan - Traditional, Formal/Separate Dining Room, Lighting, Paneled Walls, Pipe Stem, Playground, Premium, Primary Bath(s), Rear Yard, Side Yard(s), Upgraded Countertops, Wainscotting
- Pool features: Contact manager
- Has view: Yes
- View description: Trees/Woods
Lot
- Features: Front Yard, Landscaped
Details
- Additional structures: Garage(s)
- Parcel number: 0121070083
Construction
Type & style
- Home type: SingleFamily
- Architectural style: Colonial
- Property subtype: SingleFamily
Condition
- Year built: 1980
Utilities & green energy
- Utilities for property: Garbage
Community & HOA
Community
- Features: Playground, Sidewalks
Location
- Region: Great Falls
Financial & listing details
- Lease term: Contact For Details
Nearby apartments for rent
Price history
| Date | Event | Price |
|---|---|---|
| 11/1/2026 | Price change | $6,000-7.7%$1/sqft |
Source: Bright MLS #VAFX2347960 Report a problem | ||
| 10/27/2026 | Listed for rent | $6,500+54.8%$2/sqft |
Source: Bright MLS #VAFX2347960 Report a problem | ||
| 4/8/2022 | Sold | $1,268,000+16.3%$305/sqft |
Source:  Bright MLS #VAFX2046130 Report a problem | ||
| 3/13/2022 | Pending sale | $1,090,000$262/sqft |
Source: Bright MLS #VAFX2046130 Report a problem | ||
| 3/10/2022 | Listed for sale | $1,090,000+14.9%$262/sqft |
Source: Bright MLS #VAFX2046130 Report a problem | ||
| 11/30/2020 | Listing removed | $949,000$228/sqft |
Source: Long & Foster Real Estate, Inc. #VAFX1145986 Report a problem | ||
| 11/29/2020 | Listing removed | $4,200$1/sqft |
Source: Long & Foster Real Estate, Inc. #VAFX1164490 Report a problem | ||
| 10/30/2020 | Listed for rent | $4,200$1/sqft |
Source: Long & Foster Real Estate, Inc. #VAFX1164490 Report a problem | ||
| 9/8/2020 | Listed for sale | $949,000$228/sqft |
Source: Long & Foster Real Estate, Inc. #VAFX1145986 Report a problem | ||
| 9/1/2020 | Pending sale | $949,000$228/sqft |
Source: Long & Foster Real Estate, Inc. #VAFX1145986 Report a problem | ||
| 8/29/2020 | Listed for sale | $949,000-3.2%$228/sqft |
Source: Long & Foster Real Estate, Inc. #VAFX1145986 Report a problem | ||
| 5/12/2020 | Listing removed | $979,900$236/sqft |
Source: Redfin Corporation #VAFX1109968 Report a problem | ||
| 2/12/2020 | Listed for sale | $979,900+164.1%$236/sqft |
Source: Redfin Corporation #VAFX1109968 Report a problem | ||
| 5/1/1997 | Sold | $371,000$89/sqft |
Source: Public Record Report a problem | ||