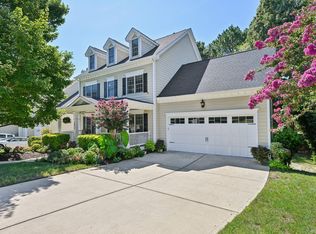
Stunning Ranch Home in Desirable Princeton Manor!
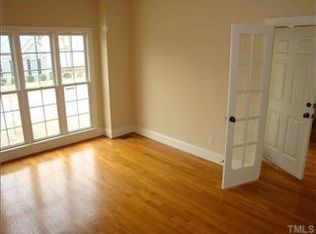
This gorgeous, move-in ready home offers the perfect blend of elegance and comfort with main-level living and a bonus room upstairs. From the moment you step inside, you'll be captivated by the gleaming hardwood floors and thoughtful architectural details throughout.
The chef's kitchen boasts granite countertops, tile backsplash, stainless steel appliances, and convenient counter seating. It's perfectly open to the breakfast room and an additional flex room, providing space for dining, relaxation, or a home office.
The owners' suite is a true retreat, featuring a tray ceiling, spacious walk-in closet with wooden shelving, and a luxurious bath with granite dual vanities, a whirlpool tub, and a private water closet.
Step outside to enjoy the flat, fenced backyard, complete with a patio and enhanced hardscape stone wall (2023), perfect for entertaining or simply relaxing.
Additional highlights include:
New roof and HVAC (2023)
Tons of storage throughout the home
Refrigerator conveys with the sale
Fantastic curb appeal
Located in the highly sought-after Princeton Manor community, you'll enjoy access to a community pool and playground, all just minutes from Highways 64, 264, and I-540 for easy commuting.
This home truly has it all and won't last long. Schedule your private tour today and prepare to fall in love!
Sold for $510,000
$510,000
1009 River Commons Drive, Knightdale, NC 27545
3beds
2,302sqft
Single Family Residence
Built in 2005
9,583 Square Feet Lot
$499,100 Zestimate®
$222/sqft
$2,535 Estimated rent
Home value
$499,100
$469,000 - $529,000
$2,535/mo
Zestimate® history
Owner options
List your home for rent
$2,535/mo
Rent Zestimate®
Find your next renter with Zillow Rental Manager. Plus, with online applications, you can quickly screen prospective tenants – for free.
$2,535/mo
Rent Zestimate®
Refinance and save
$3,675/mo
Est. payment
Refinancing to a lower rate could help reduce your monthly payments and save thousands over the life of the loan.
$3,675/mo
Est. payment
Explore your selling options
Work with a Zillow partner agent
Leverage their expertise and Zillow's premium Showcase listings to get your home seen by more buyers.
Get startedList with your own agent
Get your home in front of millions of buyers by listing it on Zillow.
Learn how to do itSell it yourself
Take full control of how buyers see your home on Zillow by listing For Sale by Owner (FSBO).
List your homeWhat's special
Zillow last checked:
Listing updated:
Listed by:
Diana May 919-608-7702,
HomeTowne Realty
Bought with:
A Non Member
A Non Member
Source: Hive MLS,MLS#: 100487780 Originating MLS: Johnston County Association of REALTORS
Originating MLS: Johnston County Association of REALTORSFacts & features
Interior
Bedrooms & bathrooms
- Bedrooms: 3
- Bathrooms: 2
- Full bathrooms: 2
Rooms
- Room types: Master Bedroom, Bedroom 2, Bedroom 3, Bonus Room, Dining Room, Kitchen, Laundry, Breakfast Nook, Family Room, Other
Primary bedroom
- Level: First
- Dimensions: 13.7 x 16.2
Bedroom 2
- Level: First
- Dimensions: 13.7 x 11.4
Bedroom 3
- Level: First
- Dimensions: 12.6 x 10.6
Bonus room
- Level: Second
- Dimensions: 15.1 x 19.11
Breakfast nook
- Level: First
- Dimensions: 10.9 x 10.2
Dining room
- Level: First
- Dimensions: 10.9 x 11.5
Family room
- Level: First
- Dimensions: 18.3 x 19.7
Kitchen
- Level: First
- Dimensions: 10.1 x 11.9
Laundry
- Level: First
- Dimensions: 6.4 x 5.9
Other
- Description: Flex Room
- Level: First
- Dimensions: 13.11 x 14.9
Other
- Description: Attic
- Level: Second
- Dimensions: 10.3 x 8.11
Heating
- Electric, Forced Air, Heat Pump, Natural Gas
Cooling
- Central Air
Appliances
- Included: Built-In Microwave, Range, Dishwasher
- Laundry: Laundry Room
Features
- Master Downstairs, Walk-in Closet(s), High Ceilings, Entrance Foyer, Ceiling Fan(s), Pantry, Walk-in Shower, Gas Log, Walk-In Closet(s)
- Flooring: Carpet, Tile, Wood
- Basement: None
- Attic: Partially Floored,Walk-In
- Has fireplace: Yes
- Fireplace features: Gas Log
Interior area
- Total structure area: 2,302
- Total interior livable area: 2,302 sqft
Property
Parking
- Total spaces: 2
- Parking features: Garage Faces Side, Attached, Garage Door Opener
- Attached garage spaces: 2
Features
- Levels: One and One Half
- Stories: 2
- Patio & porch: Covered, Patio, Porch
- Fencing: Back Yard
Lot
- Size: 9,583 Square Feet
- Dimensions: 135 x 133 x 142
- Features: Wooded
Details
- Parcel number: 173302986476000 0325433
- Zoning: GR8
- Special conditions: Standard
Construction
Type & style
- Home type: SingleFamily
- Property subtype: Single Family Residence
Materials
- Fiber Cement, Wood Frame, Stone Veneer
- Foundation: Permanent
- Roof: Shingle
Condition
- New construction: No
- Year built: 2005
Utilities & green energy
- Sewer: Public Sewer
- Water: Public
- Utilities for property: Sewer Available, Water Available
Community & HOA
Community
- Security: Smoke Detector(s)
- Subdivision: Other
HOA
- Has HOA: Yes
- Amenities included: Management, Master Insure, Street Lights
- HOA fee: $594 annually
- HOA name: PPM
- HOA phone: 919-848-4911
Location
- Region: Knightdale
Financial & listing details
- Price per square foot: $222/sqft
- Tax assessed value: $4,335
- Annual tax amount: $4,153
- Date on market: 2/7/2025
- Cumulative days on market: 11 days
- Listing agreement: Exclusive Right To Sell
- Listing terms: Cash,Conventional,FHA,USDA Loan,VA Loan
Price history
| Date | Event | Price |
|---|---|---|
| 3/11/2025 | Sold | $510,000$222/sqft |
Source:  Hive MLS #100487780 Report a problem Hive MLS #100487780 Report a problem | ||
| 2/18/2025 | Pending sale | $510,000$222/sqft |
Source: Hive MLS #100487780 Report a problem | ||
| 2/7/2025 | Listed for sale | $510,000+5.2%$222/sqft |
Source: Hive MLS #100487780 Report a problem | ||
| 11/1/2022 | Sold | $485,000+2.1%$211/sqft |
Source: Public Record Report a problem | ||
| 9/18/2022 | Contingent | $475,000$206/sqft |
Source:  Doorify MLS #2474262 Report a problem Doorify MLS #2474262 Report a problem | ||
| 9/16/2022 | Listed for sale | $475,000+68.4%$206/sqft |
Source: Doorify MLS #2474262 Report a problem | ||
| 1/25/2008 | Sold | $282,000-0.5%$123/sqft |
Source: Public Record Report a problem | ||
| 4/21/2006 | Sold | $283,500$123/sqft |
Source: Public Record Report a problem | ||
Public tax history
| Year | Property taxes | Tax assessment |
|---|---|---|
| 2025 | $4,169 +0.4% | $433,500 |
| 2024 | $4,153 +23% | $433,500 +43% |
| 2023 | $3,377 +5.8% | $303,243 +2.2% |
| 2022 | $3,193 +4.8% | $296,660 |
| 2021 | $3,046 | $296,660 |
| 2020 | $3,046 +10.6% | $296,660 +24.9% |
| 2019 | $2,753 | $237,506 |
| 2018 | $2,753 +10% | $237,506 |
| 2017 | $2,502 +1.4% | $237,506 |
| 2016 | $2,468 | $237,506 -19.7% |
| 2015 | -- | $295,790 |
| 2014 | $3,002 | $295,790 |
| 2013 | -- | $295,790 |
| 2012 | -- | $295,790 |
| 2011 | -- | $295,790 |
| 2010 | -- | $295,790 |
| 2009 | -- | $295,790 |
| 2008 | -- | -- |
| 2007 | -- | -- |
Find assessor info on the county website
Neighborhood: 27545
Nearby homes
- $524,300-- bd3 ba2.8k sqft1013 River Commons Dr, Knightdale, NC 27545Off Market
- $519,600-- bd3 ba2.6k sqft1003 River Commons Dr, Knightdale, NC 27545Off Market
- $617,9005 bd5 ba3.4k sqft1017 River Commons Dr, Knightdale, NC 27545Sold
- $547,5003 bd2 ba3.1k sqft1010 River Commons Dr, Knightdale, NC 27545Off Market
- $498,4005 bd3 ba3k sqft1008 River Commons Dr, Knightdale, NC 27545Off Market
- $538,4004 bd3 ba3.1k sqft1006 River Commons Dr, Knightdale, NC 27545Off Market
- $520,6003 bd2 ba2.9k sqft1012 River Commons Dr, Knightdale, NC 27545Off Market
- $510,8003 bd2 ba2 sqft1004 River Commons Dr, Knightdale, NC 27545Off Market
Nearby schools
GreatSchools rating
- 5/10Hodge Road ElementaryGrades: PK-5Distance: 0.4 mi
- 3/10Neuse River MiddleGrades: 6-8Distance: 3.6 mi
- 3/10Knightdale HighGrades: 9-12Distance: 3.8 mi
Schools provided by the listing agent
- Elementary: Wake County
- Middle: Wake County
- High: Knightdale
Source: Hive MLS. This data may not be complete. We recommend contacting the local school district to confirm school assignments for this home.
Get a cash offer in 3 minutes
Find out how much your home could sell for in as little as 3 minutes with a no-obligation cash offer.
Estimated market value
$499,100
Get a cash offer in 3 minutes
Find out how much your home could sell for in as little as 3 minutes with a no-obligation cash offer.
Estimated market value
$499,100
- North Carolina
- Wake County
- Knightdale
- 27545
- 1009 River Commons Drive
Nearby cities
Nearby zip codes
Other Knightdale Topics
