NEW on MARKET -- AMAZING, FULL-ON WATERFRONT with panoramic views, in TIDEWATER PRESERVE up off the Manatee River. Every amenity you can desire is offered in this Guard Gated, totally maintenance free community. Dock your boat, play tennis, enjoy the state of the art fitness center, swim in one of several pools, go canoeing/ kayaking, there's the playground and dog park, stroll along the river. Your boating takes you right out the Manatee River to the Gulf of Mexico. HOME is 2400 s.f. CARRIAGE HOUSE style upper level (2-car garage below) This 3 bedroom, 2 bath plus office/den is the perfect layout. Open floor plan flows from a fantastic kitchen to large great room--combining living and dining areas, and Private Master Suite --all facing the beautiful water views --out to the large screened deck wrapping around the front. LIKE NEW throughout, quality tile, new plush carpeting, wood flooring in den. ELEVATOR by front door. HIGH-VOLUME CEILINGS, HURRICANE RATED windows/sliders (lives like a single family home) LOCATION puts you near I-75 for commuting, a few minutes to UTC, 15-20 minutes to any of the beaches. (See Photos and Web-Tour here) Make an appointment to see via Showing Time. or just call Agent.
Sold for $680,000
$680,000
1009 RIVERSCAPE STREET, BRADENTON, FL 34208
3beds
2,332sqft
Condominium
Built in 2014
-- sqft lot
$593,400 Zestimate®
$292/sqft
$3,263 Estimated rent
Home value
$593,400
$552,000 - $635,000
$3,263/mo
Zestimate® history
Owner options
List your home for rent
$3,263/mo
Rent Zestimate®
Find your next renter with Zillow Rental Manager. Plus, with online applications, you can quickly screen prospective tenants – for free.
$3,263/mo
Rent Zestimate®
Refinance and save
$5,222/mo
Est. payment
Refinancing to a lower rate could help reduce your monthly payments and save thousands over the life of the loan.
$5,222/mo
Est. payment
Explore your selling options
Work with a Zillow partner agent
Leverage their expertise and Zillow's premium Showcase listings to get your home seen by more buyers.
Get startedList with your own agent
Get your home in front of millions of buyers by listing it on Zillow.
Learn how to do itSell it yourself
Take full control of how buyers see your home on Zillow by listing For Sale by Owner (FSBO).
List your homeWhat's special
Full-on waterfrontOpen floor planLarge great room--combining livingWood flooringGuard gatedHigh-volume ceilingsFantastic kitchen
Zillow last checked:
Listing updated:
Listed by:
Lucy Uecker 941-302-5805,
COLDWELL BANKER REALTY 941-366-8070
Bought with:
Marlen Ryan, 3050913
PREFERRED SHORE LLC
Source: Stellar MLS,MLS#: A4587823 Originating MLS: Sarasota - Manatee
Originating MLS: Sarasota - Manatee
Facts & features
Interior
Bedrooms & bathrooms
- Bedrooms: 3
- Bathrooms: 2
- Full bathrooms: 2
Rooms
- Room types: Den/Library/Office, Great Room, Utility Room
Primary bedroom
- Features: Ceiling Fan(s), Walk-In Closet(s)
- Level: Second
- Dimensions: 15x12
Great room
- Features: Bar, Kitchen Island
- Level: Second
- Dimensions: 17x13
Kitchen
- Features: Pantry
- Level: Second
- Dimensions: 12x16
Heating
- Electric, Exhaust Fan
Cooling
- Central Air, Humidity Control
Appliances
- Included: Oven, Dishwasher, Disposal, Dryer, Electric Water Heater, Exhaust Fan, Microwave, Range, Range Hood, Refrigerator, Washer
- Laundry: Inside, Laundry Room
Features
- Built-in Features, Ceiling Fan(s), Crown Molding, Eating Space In Kitchen, Elevator, High Ceilings, Kitchen/Family Room Combo, Living Room/Dining Room Combo, PrimaryBedroom Upstairs, Open Floorplan, Solid Wood Cabinets, Split Bedroom, Stone Counters, Thermostat, Walk-In Closet(s)
- Flooring: Carpet, Tile, Hardwood
- Windows: Blinds, Storm Window(s), Shades, Window Treatments
- Has fireplace: No
- Common walls with other units/homes: End Unit
Interior area
- Total structure area: 2,590
- Total interior livable area: 2,332 sqft
Property
Parking
- Total spaces: 2
- Parking features: Driveway, Garage Faces Side, Ground Level, Guest, Off Street, Open
- Attached garage spaces: 2
- Has uncovered spaces: Yes
Accessibility
- Accessibility features: Accessible Elevator Installed
Features
- Levels: Multi/Split
- Patio & porch: Covered, Deck, Screened, Wrap Around
- Exterior features: Balcony, Lighting, Sidewalk
- Pool features: Tile
- Has view: Yes
- View description: Water, Bay/Harbor - Full, Gulf/Ocean - Partial, Lagoon, Marina, River
- Has water view: Yes
- Water view: Water,Bay/Harbor - Full,Gulf/Ocean - Partial,Lagoon,Marina,River
- Waterfront features: Waterfront, Gulf/Ocean, Lagoon, Marina, River Front, Bay/Harbor Access, Bayou Access, Gulf/Ocean Access, Gulf/Ocean to Bay Access, Marina Access, River Access, Boat Port, Bridges - No Fixed Bridges, Fishing Pier, Lift
- Body of water: MANATEE RIVER
Lot
- Size: 2.04 Acres
- Features: Flood Insurance Required, FloodZone, Landscaped, Near Marina, Sidewalk, Street Dead-End
- Residential vegetation: Mature Landscaping
Details
- Parcel number: 1100021159
- Lease amount: $0
- Zoning: BR_R-1
- Special conditions: None
Construction
Type & style
- Home type: Condo
- Architectural style: Contemporary
- Property subtype: Condominium
- Attached to another structure: Yes
Materials
- Block, Concrete, Stucco
- Foundation: Concrete Perimeter, Slab
- Roof: Tile
Condition
- Completed
- New construction: No
- Year built: 2014
Details
- Builder name: WCi
Utilities & green energy
- Sewer: Public Sewer
- Water: Public
- Utilities for property: BB/HS Internet Available, Cable Available, Electricity Connected, Public, Sewer Connected, Street Lights, Underground Utilities, Water Connected
Community & HOA
Community
- Features: Boat Slip, Dock, Fishing, Marina, Private Boat Ramp, Water Access, Waterfront, Buyer Approval Required, Clubhouse, Fitness Center, Gated Community - Guard, Pool
- Security: Gated Community, Security Gate, Fire/Smoke Detection Integration
- Pet fee: $0 monthly
- Subdivision: TIDEWATER PRESERVE
HOA
- Has HOA: Yes
- Amenities included: Cable TV, Elevator(s), Fitness Center, Gated, Maintenance, Playground, Pool, Recreation Facilities, Security, Spa/Hot Tub, Tennis Court(s)
- Services included: 24-Hour Guard, Common Area Taxes, Community Pool, Reserve Fund, Insurance, Internet, Maintenance Structure, Maintenance Grounds, Maintenance Repairs, Manager, Pest Control, Pool Maintenance, Private Road, Recreational Facilities, Security
- HOA fee: $655 monthly
- HOA name: Cristine Brookfield
- HOA phone: 941-745-1092
- Second HOA phone: 941-745-1092
Location
- Region: Bradenton
Financial & listing details
- Price per square foot: $292/sqft
- Tax assessed value: $531,250
- Annual tax amount: $3,605
- Date on market: 11/1/2023
- Cumulative days on market: 9 days
- Listing terms: Cash,Conventional
- Ownership: Condominium
- Total actual rent: 0
- Electric utility on property: Yes
- Road surface type: Paved, Asphalt
Price history
| Date | Event | Price |
|---|---|---|
| 11/30/2023 | Sold | $680,000$292/sqft |
Source:  Stellar MLS #A4587823 Report a problem Stellar MLS #A4587823 Report a problem | ||
| 11/13/2023 | Pending sale | $680,000$292/sqft |
Source: Stellar MLS #A4587823 Report a problem | ||
| 11/2/2023 | Listed for sale | $680,000+105.7%$292/sqft |
Source: Stellar MLS #A4587823 Report a problem | ||
| 5/30/2014 | Sold | $330,600$142/sqft |
Source: Public Record Report a problem | ||
Public tax history
| Year | Property taxes | Tax assessment |
|---|---|---|
| 2025 | $5,101 -52.2% | $318,982 -44.8% |
| 2024 | $10,676 +196.1% | $578,000 +148.5% |
| 2023 | $3,606 +2.6% | $232,588 +3% |
| 2022 | $3,513 +0.5% | $225,814 +3% |
| 2021 | $3,497 +1.1% | $219,237 +1.4% |
| 2020 | $3,460 +1.9% | $216,210 +2.3% |
| 2019 | $3,396 | $211,349 +1.9% |
| 2018 | $3,396 +1.2% | $207,408 +2.1% |
| 2017 | $3,356 +388.1% | $203,142 +2.1% |
| 2016 | $688 | $198,964 +0.7% |
| 2015 | $688 | $197,581 +481.5% |
| 2014 | $688 -1.1% | $33,980 |
| 2013 | $695 +69396% | $33,980 |
| 2012 | $1 | $33,980 |
Find assessor info on the county website
Neighborhood: Tidewater Preserve
Nearby homes
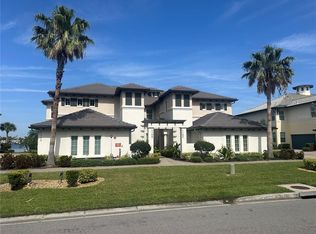
- $655,0003 bd2 ba2.3k sqft1109 Riverscape St, Bradenton, FL 34208Sold

- $510,0003 bd2 ba1.7k sqft1005 Riverscape St, Bradenton, FL 34208Sold
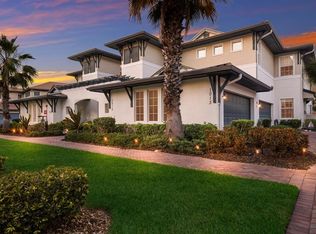
- $565,0003 bd2 ba1.7k sqft1013 Riverscape St #B, Bradenton, FL 34208Sold
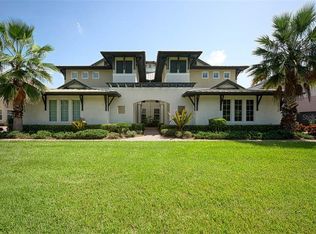
- $421,7003 bd2 ba1.7k sqft1019 Riverscape St, Bradenton, FL 34208Off Market
- $420,1003 bd2 ba1.7k sqft1043 Riverscape St, Bradenton, FL 34208Off Market
- $407,7003 bd2 ba1.7k sqft1021 Riverscape St, Bradenton, FL 34208Off Market
- $404,0003 bd2 ba1.7k sqft1029 Riverscape St, Bradenton, FL 34208Off Market
- $532,5003 bd2 ba2.3k sqft1033 Riverscape St, Bradenton, FL 34208Off Market
Nearby schools
GreatSchools rating
- 7/10Freedom Elementary SchoolGrades: PK-5Distance: 3.9 mi
- 8/10Carlos E. Haile Middle SchoolGrades: 6-8Distance: 3.9 mi
- 5/10Parrish Community High SchoolGrades: 9-12Distance: 6 mi
Schools provided by the listing agent
- Elementary: William H. Bashaw Elementary
- Middle: Carlos E. Haile Middle
- High: Braden River High
Source: Stellar MLS. This data may not be complete. We recommend contacting the local school district to confirm school assignments for this home.
Get a cash offer in 3 minutes
Find out how much your home could sell for in as little as 3 minutes with a no-obligation cash offer.
Estimated market value
$593,400
Get a cash offer in 3 minutes
Find out how much your home could sell for in as little as 3 minutes with a no-obligation cash offer.
Estimated market value
$593,400
- Florida
- Manatee County
- Bradenton
- 34208
- Tidewater Preserve
- 1009 RIVERSCAPE STREET
