Gorgeous home that checks all the boxes with courtyard entry. Through the double front doors, you will find Saltillo tile flooring. Formal Living Room, Formal Dining Room and Den. The Kitchen offers eating area, eating bar and custom cabinetry. There are pull out drawers, soft close drawers and pull-out spice racks on either side of the stove. Under counter lighting, Viking appliances and granite counter tops. 3 bedrooms and 2 bathrooms in the main house. High end light fixtures throughout. Spare bedrooms are good sized, and closets have built ins. Hall bath has double vanities and glass enclosed shower. Primary bedroom is at the end of the hall and has access to the Game Room. It has dedicated Office that could be sitting room. En Suite Bathroom with double vanities, walk-in shower, jetted tub and large walk-in closet. Privacy fence surrounds the in-ground pool and pool house. Pool house has bathroom and sink and is climate controlled. There are covered sitting areas to enjoy the beautifully manicured yard and pool. The condition of this home is excellent with many high-end upgrades. Located on a corner lot, this stunning home is waiting for you!
Sold for $610,000
Tax assessed value
$610,000
1009 Rockford Ct, Ardmore, OK 73401
3beds
3,738sqft
Single Family Residence
Built in 1979
0.58 Acres Lot
$620,400 Zestimate®
$163/sqft
$3,198 Estimated rent
Home value
$620,400
$565,000 - $682,000
$3,198/mo
Zestimate® history
Owner options
List your home for rent
$3,198/mo
Rent Zestimate®
Find your next renter with Zillow Rental Manager. Plus, with online applications, you can quickly screen prospective tenants – for free.
$3,198/mo
Rent Zestimate®
Refinance and save
$2,970/mo
Est. payment
Refinancing to a lower rate could help reduce your monthly payments and save thousands over the life of the loan.
$2,970/mo
Est. payment
Explore your selling options
Work with a Zillow partner agent
Leverage their expertise and Zillow's premium Showcase listings to get your home seen by more buyers.
Get startedList with your own agent
Get your home in front of millions of buyers by listing it on Zillow.
Learn how to do itSell it yourself
Take full control of how buyers see your home on Zillow by listing For Sale by Owner (FSBO).
List your homeWhat's special
Zillow last checked:
Listing updated:
Listed by:
Lisa Riggle 580-465-4838,
Claudia & Carolyn Realty Group
Bought with:
Carolyn Yeager, 35233
Claudia & Carolyn Realty Group
Source: MLS Technology, Inc.,MLS#: 2423686 Originating MLS: MLS Technology
Originating MLS: MLS TechnologyFacts & features
Interior
Bedrooms & bathrooms
- Bedrooms: 3
- Bathrooms: 3
- Full bathrooms: 2
- 1/2 bathrooms: 1
Heating
- Central, Gas
Cooling
- Central Air
Appliances
- Included: Dishwasher, Disposal, Other, Oven, Range, Stove, Gas Oven, Gas Water Heater
- Laundry: Washer Hookup, Electric Dryer Hookup
Features
- Attic, Granite Counters, High Speed Internet, Other, Ceiling Fan(s)
- Flooring: Carpet, Tile
- Windows: Vinyl, Insulated Windows
- Number of fireplaces: 1
- Fireplace features: Gas Log
Interior area
- Total structure area: 3,738
- Total interior livable area: 3,738 sqft
Property
Parking
- Total spaces: 1
- Parking features: Attached, Garage, Garage Faces Side
- Attached garage spaces: 1
Features
- Levels: One
- Stories: 1
- Patio & porch: Covered, Other, Patio, Porch
- Exterior features: Sprinkler/Irrigation, Landscaping
- Pool features: In Ground, Other
- Fencing: Privacy
Lot
- Size: 0.58 Acres
- Features: Corner Lot
Details
- Additional structures: Other, Cabana
- Parcel number: 101000001013000100
Construction
Type & style
- Home type: SingleFamily
- Architectural style: Spanish/Mediterranean
- Property subtype: Single Family Residence
Materials
- Stone, Wood Frame
- Foundation: Slab
- Roof: Asphalt,Fiberglass
Condition
- Year built: 1979
Utilities & green energy
- Sewer: Public Sewer
- Water: Public
- Utilities for property: Cable Available, Electricity Available, Natural Gas Available, Phone Available, Water Available
Green energy
- Energy efficient items: Windows
Community & HOA
Community
- Features: Sidewalks
- Security: No Safety Shelter
- Subdivision: Quail Ridge 2
HOA
- Has HOA: No
Location
- Region: Ardmore
Financial & listing details
- Price per square foot: $163/sqft
- Tax assessed value: $610,000
- Annual tax amount: $3,399
- Date on market: 7/3/2024
- Cumulative days on market: 19 days
- Listing terms: Conventional,FHA,VA Loan
Price history
| Date | Event | Price |
|---|---|---|
| 8/20/2024 | Sold | $610,000-2.7%$163/sqft |
Source:  MLS Technology, Inc. #2423686 Report a problem MLS Technology, Inc. #2423686 Report a problem | ||
| 8/20/2024 | Pending sale | $627,000$168/sqft |
Source: MLS Technology, Inc. #2423686 Report a problem | ||
| 7/3/2024 | Listed for sale | $627,000$168/sqft |
Source: MLS Technology, Inc. #2423686 Report a problem | ||
Public tax history
| Year | Property taxes | Tax assessment |
|---|---|---|
| 2025 | $6,717 +91.5% | $73,200 +86.6% |
| 2024 | $3,507 +3.2% | $39,223 +3% |
| 2023 | $3,399 +4.3% | $38,080 +3% |
| 2022 | $3,258 +0.2% | $36,971 +3% |
| 2021 | $3,251 +2% | $35,895 +3% |
| 2020 | $3,187 +0.9% | $34,849 -1.7% |
| 2019 | $3,160 -2.4% | $35,456 -2.2% |
| 2017 | $3,236 -0.9% | $36,271 -0.9% |
| 2016 | $3,266 | $36,593 -1.3% |
| 2015 | $3,266 -1.6% | $37,067 +2.8% |
| 2014 | $3,318 +3.3% | $36,055 +3% |
| 2013 | $3,211 +3.1% | $35,006 +3% |
| 2012 | $3,114 | $33,986 |
| 2011 | $3,114 -1.6% | $33,986 |
| 2010 | $3,164 | $33,986 |
| 2009 | $3,164 +9.2% | $33,986 |
| 2008 | $2,896 -3.2% | $33,986 -0.1% |
| 2007 | $2,991 | $34,033 |
Find assessor info on the county website
Neighborhood: 73401
Nearby homes
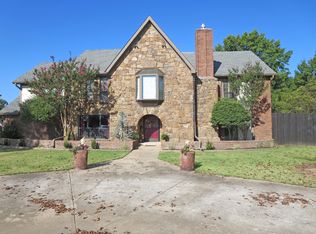
- $428,0004 bd3 ba3.6k sqft1009 S Rockford Rd, Ardmore, OK 73401Off Market
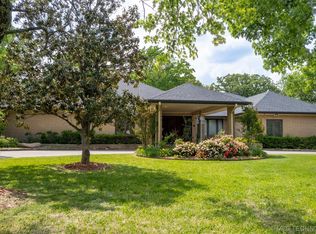
- $550,0004 bd5 ba4.2k sqft1005 S Rockford Rd, Ardmore, OK 73401Sold
- $530,9004 bd3 ba3.8k sqft2600 Ridgeway St, Ardmore, OK 73401Off Market
- $475,8004 bd2 ba2.5k sqft2604 Ridgeway St, Ardmore, OK 73401Off Market
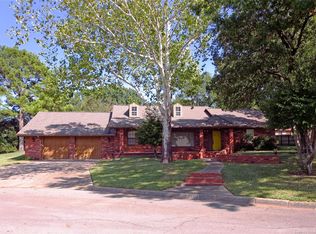
- $--3 bd2 ba2.5k sqft2604 Ridgeway St SW, Ardmore, OK 73401Off Market
- $875,3004 bd5 ba6.9k sqft1103 S Rockford Rd, Ardmore, OK 73401Off Market
- $356,8003 bd3 ba2.9k sqft1008 S Rockford Rd, Ardmore, OK 73401Off Market
- $562,5004 bd3 ba4.1k sqft2820 Ridgeway St, Ardmore, OK 73401Off Market
Nearby schools
GreatSchools rating
- 10/10Plainview Primary Elementary SchoolGrades: PK-2Distance: 0.9 mi
- 7/10Plainview Middle SchoolGrades: 6-8Distance: 0.9 mi
- 10/10Plainview High SchoolGrades: 9-12Distance: 0.9 mi
Schools provided by the listing agent
- Elementary: Plainview
- High: Plainview
- District: Plainview
Source: MLS Technology, Inc.. This data may not be complete. We recommend contacting the local school district to confirm school assignments for this home.


Get pre-qualified for a loan
At Zillow Home Loans, we can pre-qualify you in as little as 5 minutes with no impact to your credit score.An equal housing lender. NMLS #10287.
Sell for more on Zillow
Get a Zillow Showcase℠ listing at no additional cost and you could sell for .
$620,400
2% more
+$12,408
With Zillow Showcase(estimated)
$632,808
- Oklahoma
- Carter County
- Ardmore
- 73401
- 1009 Rockford Ct
Nearby cities
Nearby zip codes
Other Ardmore Topics
