Skip main navigation
Off market
Street View
  • $951,900

    1009 Route 113, Perkasie, PA 18944

    4beds
    4baths
    3,444sqft
    SingleFamily
    Built in 1855
    4.87 Acres Lot
    $951,900 Zestimate®
    $276/sqft
    $3,844 Estimated rent

    Home value

    $951,900

    $866,000 - $1.05M

    $3,844/mo

    Zestimate® history
    Loading
    Loading...

    Owner options

    List your home for rent

    $3,844/mo

    Rent Zestimate®

    Find your next renter with Zillow Rental Manager. Plus, with online applications, you can quickly screen prospective tenants – for free.

    Learn more

    $3,844/mo

    Rent Zestimate®

    Refinance and save

    $6,015/mo

    Est. payment

    Refinancing to a lower rate could help reduce your monthly payments and save thousands over the life of the loan.

    See today's rates

    $6,015/mo

    Est. payment

    Explore your selling options

    Work with a Zillow partner agent

    Leverage their expertise and Zillow's premium Showcase listings to get your home seen by more buyers.

    Get started

    List with your own agent

    Get your home in front of millions of buyers by listing it on Zillow.

    Learn how to do it

    Sell it yourself

    Take full control of how buyers see your home on Zillow by listing For Sale by Owner (FSBO).

    List your home

    What's special

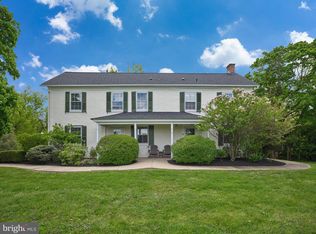
    Welcome to this SPECTACULAR 4 bdrm 3.1 bth early American fieldstone farmhouse tastefully upgraded for today w/all modern amenities. This lovely residence is situated on approx 4.5 acres & is located in the award winning Pennridge School District. The original wood flrs & millwork thruout, exposed stone walls blend beautifully with the unique country kitchen w/the original stone frplc & pizza oven. Greet your guests on the elongated front covered porch & enjoy watching the beautiful sunsets. Enter into the foyer where you can view the convenient mudrm/parlor rm w/an additional turned staircase to the second flr. This home has high ceilings, two foot deep stone walls, a beautiful large living rm, & a formal dining rm w/glass doors out to a deck where you can BBQ & entertain friends. Plus an expanded family room with bar closet & refinished wide-plank hardwood flooring. The spacious eat-in granite country kitchen opens to a lovely patio where you can relax & enjoy morning coffee. The wood beamed ceiling adds to the old world charm. A newer large updated laundry rm & powder rm on the first flr provide added convenience. A graceful stairwell leads from the family rm to the 2nd level where there are three nice sized bedrooms; two updated full bths, one with the original claw footed tub, and a central reading rm which serves these bdrms. The stunning mstr brm with en-suite bth, features exposed stone walls, beamed ceiling and back stairs to the kitchen for that late night snack a showcase of extraordinary craftsmanship & pride. There are two large out-buildings; the larger one features a three bay carriage house; suitable for three vehicles & three enclosed rms. The first rm could be a stable while the second, with its many windows, could make a perfect tack rm, office, or exercise/yoga rm, or a studio of your dreams. The Blacksmith's rm w/an antique pot-belly stove has the makings of a great workshop. The taller barn is a charmer w/its slate roof, ornamental lighting rods and sliding barn doors provides for numerous uses; garage, workshop, etc... There is an outdoor wine cellar & smokehouse rm. A lovely Boxwood lined entrance walkway, towering Maples, flowering plants & a small orchard just west of the main house are a few of the landscape features. Don't miss this country living at it's best! A rare opportunity to purchase a piece of history in the heart of Bucks County. AT NEW CORRECT SALE PRICE -ONLY REASON WHY LONG DAYS ON MARKET!! COME SEE THIS BEAUTY! 2018-10-31

    This property is off market, which means it's not currently listed for sale or rent on Zillow. This may be different from what's available on other websites or public sources.

    Facts & features

    Interior

    Bedrooms & bathrooms
    • Bedrooms: 4
    • Bathrooms: 4
    Heating
    • Other, Electric
    Cooling
    • Central
    Appliances
    • Included: Dishwasher, Garbage disposal, Refrigerator
    Features
    • Master Bath(s), Stain/Lead Glass, Exposed Beams, Kitchen - Eat-In, Stall Shower
    • Flooring: Tile, Hardwood
    • Has fireplace: Yes
    Interior area
    • Total interior livable area: 3,444 sqft

    Property

    Parking
    • Total spaces: 3
    • Parking features: Carport, Garage - Detached
    Features
    • Exterior features: Stone
    Lot
    • Size: 4.87 Acres
    Details
    • Parcel number: 15011061

    Construction

    Type & style
    • Home type: SingleFamily
    • Architectural style: Farmhouse/National Folk
    Materials
    • Roof: Other
    Condition
    • Year built: 1855

    Community & neighborhood

    Location
    • Region: Perkasie

    Other

    Other facts
    • Appliances: Cooktop, Oven - Wall, Oven - Self Cleaning
    • Heating YN: Y
    • Property Type: Residential
    • Bathrooms Half: 1
    • Heating Type: Hot Water, Radiator, Oil
    • Ownership Interest: Fee Simple
    • Structure Type: Detached
    • Interior Features: Master Bath(s), Stain/Lead Glass, Exposed Beams, Kitchen - Eat-In, Stall Shower
    • Bathrooms Full: 3
    • Construction Materials: Stone
    • Above Grade Fin SQFT: 3444
    • Architectural Style: Farmhouse/National Folk
    • Tax Lot: 061-001
    • Tax Annual Amount: 10058.0
    • Standard Status: Active Under Contract
    • Type of Parking: Driveway
    • Pool: No Pool
    • Total SQFT Source: Estimated

    Price history

    DateEventPrice
    11/5/2018Sold$662,000-0.4%$192/sqft
    Source: Berkshire Hathaway HomeServices Fox & Roach #1002030868_18944 Report a problem
    10/5/2018Pending sale$664,900$193/sqft
    Source: BHHS Fox & Roach - Blue Bell #1002030868 Report a problem
    9/20/2018Price change$664,900-5%$193/sqft
    Source: BHHS Fox & Roach - Blue Bell #1002030868 Report a problem
    7/13/2018Price change$699,900-1.4%$203/sqft
    Source: BHHS Fox & Roach - Blue Bell #1002030868 Report a problem
    7/3/2018Price change$710,000-3.4%$206/sqft
    Source: Long & Foster-Doylestown #7037999 Report a problem
    5/21/2018Pending sale$735,000$213/sqft
    Source: L&F - Doylestown #1000250135 Report a problem
    5/18/2018Listed for sale$735,000-5.2%$213/sqft
    Source: L&F - Doylestown #1000250135 Report a problem
    8/23/2017Listing removed$775,000$225/sqft
    Source: Long & Foster-Doylestown #7037999 Report a problem
    8/17/2017Listed for sale$775,000+14.5%$225/sqft
    Source: Long & Foster-Doylestown #7037999 Report a problem
    4/11/2014Sold$676,900$197/sqft
    Source: Agent Provided Report a problem

    Public tax history

    YearProperty taxesTax assessment
    2025$3,417 $19,930
    2024$3,417 +1.2%$19,930
    2023$3,377 $19,930
    2022$3,377 $19,930
    2021$3,377 $19,930
    2020$3,377 +0.6%$19,930
    2018$3,357 -72.1%$19,930 -72.3%
    2017$12,039 $72,000
    2016$12,039 $72,000
    2015-- $72,000
    2014-- $72,000
    2013-- $72,000
    2012-- $72,000
    2011-- $72,000
    2010-- $72,000
    2009-- $72,000
    2008-- $72,000
    2007-- $72,000
    2006-- $72,000
    2005-- $72,000 +300%
    2004-- $18,000
    2003-- $18,000
    2002-- $18,000
    2000-- $18,000

    Find assessor info on the county website

    Neighborhood: 18944

    Nearby schools

    GreatSchools rating
    Schools provided by the listing agent
    • High: Pennridge
    • District: Pennridge

    Source: The MLS. This data may not be complete. We recommend contacting the local school district to confirm school assignments for this home.

    Get a cash offer in 3 minutes
    Find out how much your home could sell for in as little as 3 minutes with a no-obligation cash offer.
    Estimated market value
    $951,900
    Get a cash offer in 3 minutes
    Find out how much your home could sell for in as little as 3 minutes with a no-obligation cash offer.
    Estimated market value
    $951,900