Skip main navigation
Contingent
  • Price cut: $90K (4/23)
    $1,785,000

    1009 Royal Mile, Birmingham, AL 35242

    7beds
    6,557sqft
    : 
    Loading
    Get pre-qualified
    Single Family Residence
    Built in 2003
    0.67 Acres Lot
    $1,692,100 Zestimate®
    $272/sqft
    $140/mo HOA

    What's special

    Finished daylight basementPool-ready fenced yardFrench doorsThree marble gas fireplacesCustom wine wallStone countertopsFive-and-a-half baths
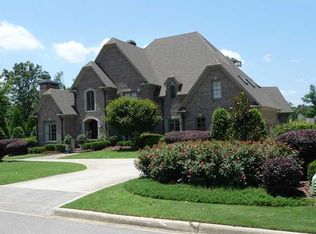
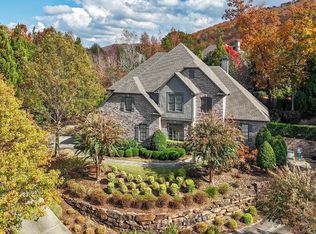
    Completely transformed in 2025, this 6,500-square-foot estate in Greystone Legacy delivers a level of renovation that new construction at this price cannot match. Seven bedrooms, five-and-a-half baths, three marble gas fireplaces, custom iron railings, brand new hardwood floors, and crystal chandeliers throughout. The chef's kitchen features stone countertops, double ovens, and a breakfast room flowing to a keeping room and screened patio. Every bathroom fully rebuilt with spa finishes. Second full kitchen on the lower level functions as a complete in-law suite. Finished daylight basement, pool-ready fenced yard, and a four-car garage with dual-level access. Custom wine wall. French doors. Tons of walk in attic storage. Greystone Legacy Gated Community. Spain Park Schools.
    145 days
    |
    165
    |
    7
    |

    Zillow last checked:

    Listing updated:

    Listed by:

    Connie Alexander Jacks 205-213-5388,

    Real Broker LLC,

    Steven Jacks 256-668-3858,

    Real Broker LLC

    Source: GALMLS,MLS#: 21434499MLS Logo

      Facts & features

      Interior

      Bedrooms & bathrooms
      • Bedrooms: 7
      • Bathrooms: 6
      • Full bathrooms: 5
      • 1/2 bathrooms: 1
      Rooms
      • Room types: 2nd Kitchen (ROOM), Bedroom, Bonus Room, Breakfast Room (ROOM), Den/Family (ROOM), Dining Room, Bathroom, Keeping Room (ROOM), Kitchen, Master Bathroom, Master Bedroom, Play/Rec (ROOM)
      Primary bedroom
      • Level: First
      Bedroom 1
      • Level: Second
      Bedroom 2
      • Level: Second
      Primary bathroom
      • Level: First
      Bathroom 1
      • Level: Second
      Bathroom 3
      • Level: Basement
      Dining room
      • Level: First
      Family room
      • Level: First
      Kitchen
      • Features: Stone Counters
      • Level: First
      Basement
      • Area: 1562
      Heating
      • Natural Gas
      Cooling
      • Central Air
      Appliances
      • Included: Dishwasher, Disposal, Double Oven, Gas Water Heater
      • Laundry: Gas Dryer Hookup, In Garage, Sink, Washer Hookup, Main Level, Laundry Room, Yes
      Features
      • Multiple Staircases, High Ceilings, Cathedral/Vaulted, Crown Molding, Smooth Ceilings, Tray Ceiling(s), Double Shower, Soaking Tub, Separate Shower, Double Vanity, Tub/Shower Combo, Walk-In Closet(s)
      • Flooring: Carpet, Concrete, Hardwood, Tile
      • Doors: French Doors
      • Basement: Full,Partially Finished,Block,Daylight
      • Attic: Other,Walk-In,Yes
      • Number of fireplaces: 3
      • Fireplace features: Marble (FIREPL), Great Room, Hearth/Keeping (FIREPL), Master Bedroom, Gas
      Interior area
      • Total interior livable area: 6,557 sqft
      • Finished area above ground: 4,995
      • Finished area below ground: 1,562

      Property

      Parking
      • Total spaces: 4
      • Parking features: Attached, Basement, Lower Level, Parking (MLVL), Garage Faces Side
      • Attached garage spaces: 4
      Features
      • Levels: 2+ story
      • Patio & porch: Covered, Open (PATIO), Screened, Patio, Porch, Porch Screened, Covered (DECK), Open (DECK), Screened (DECK), Deck
      • Exterior features: Lighting, Sprinkler System
      • Pool features: None
      • Has spa: Yes
      • Spa features: Bath
      • Fencing: Fenced
      • Has view: Yes
      • View description: None
      • Waterfront features: No
      Lot
      • Size: 0.67 Acres
      Details
      • Parcel number: 036232003002.000
      • Special conditions: N/A

      Construction

      Type & style
      • Home type: SingleFamily
      • Property subtype: Single Family Residence
      Materials
      • Brick
      • Foundation: Basement
      Condition
      • Year built: 2003

      Utilities & green energy

      • Water: Public
      • Utilities for property: Sewer Connected, Underground Utilities

      Community & HOA

      Community
      • Features: Golf, Park, Street Lights, Walking Paths
      • Security: Gated with Guard
      • Subdivision: Greystone
      HOA
      • Has HOA: Yes
      • Amenities included: Other
      • Services included: Maintenance Grounds
      • HOA fee: $1,675 annually
      Location
      • Region: Birmingham

      Financial & listing details

      • Price per square foot: $272/sqft
      • Tax assessed value: $920,000
      • Annual tax amount: $6,077
      • Price range: $1.8M - $1.8M
      • Date on market: 2/18/2026

        Estimated market value

        $1,692,100

        $1.61M - $1.78M

        $5,642/mo

        Price history

        DateEventPrice
        6/1/2026Contingent$1,785,000$272/sqft
        Source: GALMLS #21434499 Report a problem
        4/23/2026Price change$1,785,000-4.8%$272/sqft
        Source: GALMLS #21434499 Report a problem
        3/18/2026Price change$1,875,000-6%$286/sqft
        Source: GALMLS #21434499 Report a problem
        2/18/2026Listed for sale$1,995,000$304/sqft
        Source: GALMLS #21434499 Report a problem
        1/16/2026Listing removed$1,995,000$304/sqft
        Source: GALMLS #21434499 Report a problem
        11/5/2025Price change$1,995,000-4.8%$304/sqft
        Source: GALMLS #21434499 Report a problem
        10/24/2025Listed for sale$2,095,000+129%$320/sqft
        Source: GALMLS #21434499 Report a problem
        6/13/2025Sold$915,000+34.6%$140/sqft
        Source: GALMLS #21422190 Report a problem
        1/18/2019Sold$680,000-5.5%$104/sqft
        Source: GALMLS #827558 Report a problem
        1/4/2019Pending sale$719,900$110/sqft
        Source: RE/MAX Southern Homes 280 #827558 Report a problem
        9/26/2018Price change$719,900-1.4%$110/sqft
        Source: RE/MAX Southern Homes 280 #827558 Report a problem
        8/20/2018Price change$729,900-2.7%$111/sqft
        Source: RE/MAX Southern Homes 280 #791934 Report a problem
        5/14/2018Price change$749,900-3.8%$114/sqft
        Source: RE/MAX Southern Homes 280 #791934 Report a problem
        4/23/2018Price change$779,900-1.3%$119/sqft
        Source: RE/MAX Southern Homes 280 #791934 Report a problem
        3/2/2018Price change$789,900-1.3%$120/sqft
        Source: RE/MAX Southern Homes 280 #791934 Report a problem
        9/13/2017Price change$799,900-4.8%$122/sqft
        Source: RE/MAX Southern Homes 280 #791934 Report a problem
        8/3/2017Listed for sale$839,900+15.8%$128/sqft
        Source: RE/MAX Southern Homes-280 #791934 Report a problem
        7/12/2012Sold$725,000-9.4%$111/sqft
        Source: Public Record Report a problem
        4/27/2012Listed for sale$799,900+25%$122/sqft
        Source: RE/MAX Southern Homes #530015 Report a problem
        6/13/2003Sold$640,000+609.1%$98/sqft
        Source: Public Record Report a problem
        9/30/2002Sold$90,250$14/sqft
        Source: Public Record Report a problem

        Public tax history

        YearProperty taxesTax assessment
        2025$6,077 +1.2%$92,000 +1.2%
        2024$6,007 -1.9%$90,940 -1.9%
        2023$6,122 +17.1%$92,680 +17.2%
        2022$5,226 +10.1%$79,060 +10.1%
        2021$4,745 +4.2%$71,820 +4.2%
        2020$4,554 -1.2%$68,940 -1.1%
        2019$4,607 $69,740 -1.4%
        2017$4,607 +1.9%$70,720 +3.8%
        2015$4,522 +5.8%$68,140 +5%
        2014$4,274 $64,880
        2013$4,274 +6.2%$64,880 +6.2%
        2012$4,022 -4%$61,100 -3.9%
        2011$4,188 -1.5%$63,600 -1.5%
        2010$4,254 -7.1%$64,580 -7%
        2009$4,577 -1.4%$69,440 -1.4%
        2007$4,642 -45.4%$70,420 -89%
        2005$8,509 $639,800
        Find assessor info on the county website

        Monthly payment

        Est. payment

        Payment breakdown

        Explore the cost of this home by adjusting the details. Changes won't be saved.
        All calculations are estimates and provided by Zillow, Inc. for informational purposes only. Actual amounts may vary.
        HOA fees may include property taxes on listings classified as Co-Ops. Contact the listing agent and/or owner for fee details.
        Mortgage interest rates are dependent on a number of factors, including credit score, down payment, and repayment length. Interest rate data provided by Zillow Group Marketplace, Inc. as of 1/1/1970 from various mortgage lenders with which we have lead or other similar arrangements; the Estimated Payment is an average of those rates.
        See how much you could borrow to make a competitive offer.

        Climate risks

        Neighborhood: 35242

        Getting around

        0 / 100
        Car-Dependent
        0 / 100
        No Nearby Transit
        10 / 100
        Somewhat Bikeable

        Nearby schools

        GreatSchools rating
        Schools provided by the listing agent
        • Elementary: Greystone
        • Middle: Berry
        • High: Spain Park

        Source: GALMLS. This data may not be complete. We recommend contacting the local school district to confirm school assignments for this home.

        A local agent can set up tours, give advice and negotiate with sellers.

        Browse local experts

        Similar homes