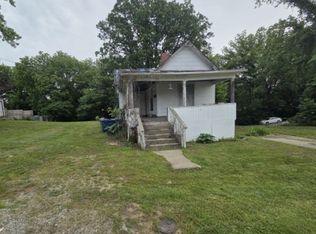
Motivated Seller! Will review all offers! Looking for one level? This 2 bedroom, 1 bath has replacement windows, central heat and air, enclosed front and back porches, a big deck and a nice storage shed. Home needs a little maintenance and a lot of TLC! Cash Only.
Active
Price cut: $1K (10/1)
$28,000
1009 S 20th St, Mount Vernon, IL 62864
2beds
616sqft
Single Family Residence
Built in 1920
6,969 Square Feet Lot
$-- Zestimate®
$45/sqft
$-- HOA
What's special
Nice storage shedReplacement windowsCentral heat and airBig deck
- 45 days
- 216
- 7
Zillow last checked:
Listing updated:
Listed by:
Cynthia Bevis, AHWD,CSC,e-PRO,GRI,SRES,SRS 618-315-0392,
King City Property Brokers
Source: MRED as distributed by MLS GRID,MLS#: 12739475
Facts & features
Interior
Bedrooms & bathrooms
- Bedrooms: 2
- Bathrooms: 1
- Full bathrooms: 1
Rooms
- Room types: No additional rooms
Primary bedroom
- Features: Flooring (Hardwood), Bathroom (Full)
- Level: Main
- Area: 90 Square Feet
- Dimensions: 9X10
Bedroom 2
- Features: Flooring (Linoleum)
- Level: Main
- Area: 99 Square Feet
- Dimensions: 9X11
Kitchen
- Features: Kitchen (Eating Area-Table Space), Flooring (Linoleum)
- Level: Main
- Area: 156 Square Feet
- Dimensions: 13X12
Living room
- Features: Flooring (Hardwood)
- Level: Main
- Area: 156 Square Feet
- Dimensions: 13X12
Heating
- Natural Gas
Cooling
- Central Air
Appliances
- Included: None
- Laundry: Main Level, Electric Dryer Hookup, In Unit
Features
- 1st Floor Bedroom, 1st Floor Full Bath, Paneling, Replacement Windows
- Windows: Replacement Windows, Screens, Insulated Windows
- Basement: Crawl Space
- Attic: Unfinished
Interior area
- Total structure area: 616
- Total interior livable area: 616 sqft
Property
Parking
- Total spaces: 2
- Parking features: Gravel, Driveway, Yes, Owned
- Has uncovered spaces: Yes
Features
- Stories: 1
- Patio & porch: Deck
- Fencing: Fenced
Lot
- Size: 6,969 Square Feet
- Dimensions: 57x120
- Features: Mature Trees
Details
- Additional structures: Shed(s)
- Parcel number: 0731404005
- Special conditions: Standard
- Other equipment: None
Construction
Type & style
- Home type: SingleFamily
- Architectural style: Bungalow
- Property subtype: Single Family Residence
Materials
- Asbestos
- Foundation: Block
- Roof: Asphalt
Condition
- New construction: No
- Year built: 1920
Utilities & green energy
- Electric: Circuit Breakers, 100 Amp Service
- Sewer: Public Sewer
- Water: Public
Community & HOA
HOA
- Services included: None
Location
- Region: Mount Vernon
Financial & listing details
- Price per square foot: $45/sqft
- Tax assessed value: $22,038
- Annual tax amount: $209
- Date on market: 8/22/2026
- Ownership: Fee Simple
Estimated market value
Not available
Estimated sales range
Not available
$833/mo
Price history
| Date | Event | Price |
|---|---|---|
| 10/1/2026 | Price change | $28,000-3.4%$45/sqft |
Source:  MRED as distributed by MLS GRID #12739475 Report a problem MRED as distributed by MLS GRID #12739475 Report a problem | ||
| 9/13/2026 | Price change | $29,000-9.4%$47/sqft |
Source: MRED as distributed by MLS GRID #12739475 Report a problem | ||
| 8/22/2026 | Listed for sale | $32,000$52/sqft |
Source: MRED as distributed by MLS GRID #12739475 Report a problem | ||
Public tax history
| Year | Property taxes | Tax assessment |
|---|---|---|
| 2024 | $638 +204.5% | $7,346 +8.3% |
| 2023 | $209 +540.6% | $6,781 +14% |
| 2022 | $33 -2% | $5,948 +5% |
| 2021 | $33 -2.3% | $5,665 +7% |
| 2020 | $34 +1.5% | $5,295 |
| 2019 | $34 +0.7% | $5,295 |
| 2018 | $33 +1.8% | $5,295 -21.8% |
| 2017 | $33 | $6,775 |
| 2016 | $33 -93.8% | $6,775 |
| 2015 | $530 | $6,775 |
| 2014 | $530 | $6,775 +6% |
| 2013 | $530 | $6,391 |
| 2012 | -- | $6,391 |
| 2011 | -- | $6,391 -6% |
| 2010 | $530 | $6,799 +18.3% |
| 2006 | -- | $5,748 |
Find assessor info on the county website
Monthly payment
Est. payment
Payment breakdown
Explore the cost of this home by adjusting the details. Changes won't be saved.Climate risks
Neighborhood: 62864
Nearby schools
Schools provided by the listing agent
- District: 80
Source: MRED as distributed by MLS GRID. This data may not be complete. We recommend contacting the local school district to confirm school assignments for this home.