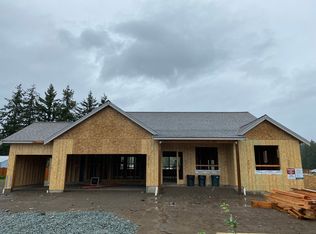
Woodside 55+, maintained yards by HOA! Birch floor plan is 1,702 SF; open concept living, dining and kitchen on the main level, along with master suite and additional bedroom/bath. Upstairs is a 3rd bedroom and full bathroom. Beautiful granite counters & engineered hardwood; fireplace. Last 3 car garage in community; covered front/back porch.
This property is not currently displayed as for sale or rent on Zillow. This may be different from what's on other websites or public sources.