Welcome to 1009 S. Ahrens Avenue in Lombard! This charming 3-bedroom, 2-bath home offers comfortable living with plenty of space to make your own. Step inside to find an updated kitchen and two nicely updated full baths, along with a spacious living and dining room and a separate family room perfect for relaxing, entertaining, or spending time with family. Outside, you will find a 2-car garage and a lovely yard filled with established gardens just waiting for someone with a green thumb to bring them back to their full beauty. With great living space, thoughtful updates, and so much potential, both inside and out, this home is ready for its new chapter.
New
$374,900
1009 S Ahrens Ave, Lombard, IL 60148
3beds
1,584sqft
Single Family Residence
Built in 1963
0.32 Acres Lot
$367,700 Zestimate®
$237/sqft
$-- HOA
What's special
- 15 hours
- 244
- 27
Zillow last checked:
Listing updated:
Listed by:
Amy Pecoraro, CSC,SRES 630-886-5343,
Amy Pecoraro and Associates
Source: MRED as distributed by MLS GRID,MLS#: 12733132
Facts & features
Interior
Bedrooms & bathrooms
- Bedrooms: 3
- Bathrooms: 2
- Full bathrooms: 2
Rooms
- Room types: No additional rooms
Primary bedroom
- Features: Flooring (Hardwood)
- Level: Main
- Area: 132 Square Feet
- Dimensions: 12X11
Bedroom 2
- Features: Flooring (Hardwood)
- Level: Main
- Area: 121 Square Feet
- Dimensions: 11X11
Bedroom 3
- Features: Flooring (Hardwood)
- Level: Main
- Area: 110 Square Feet
- Dimensions: 11X10
Dining room
- Features: Flooring (Hardwood)
- Level: Main
- Area: 143 Square Feet
- Dimensions: 13X11
Family room
- Features: Flooring (Hardwood)
- Level: Main
- Area: 209 Square Feet
- Dimensions: 19X11
Kitchen
- Features: Flooring (Ceramic Tile)
- Level: Main
- Area: 143 Square Feet
- Dimensions: 13X11
Laundry
- Level: Main
- Area: 72 Square Feet
- Dimensions: 9X8
Living room
- Features: Flooring (Hardwood)
- Level: Main
- Area: 209 Square Feet
- Dimensions: 19X11
Heating
- Natural Gas, Forced Air
Cooling
- Central Air
Appliances
- Included: Range, Microwave, Dishwasher, Washer, Dryer, Disposal
Features
- Basement: Crawl Space
Interior area
- Total structure area: 0
- Total interior livable area: 1,584 sqft
Property
Parking
- Total spaces: 2
- Parking features: Yes, Garage Owned, Detached, Garage
- Garage spaces: 2
Accessibility
- Accessibility features: No Disability Access
Features
- Stories: 1
Lot
- Size: 0.32 Acres
- Dimensions: 93 x 150
Details
- Parcel number: 0616302002
- Special conditions: None
- Other equipment: Sump Pump
Construction
Type & style
- Home type: SingleFamily
- Property subtype: Single Family Residence
Materials
- Frame
Condition
- New construction: No
- Year built: 1963
Utilities & green energy
- Sewer: Public Sewer
- Water: Lake Michigan
Community & HOA
HOA
- Services included: None
Location
- Region: Lombard
Financial & listing details
- Price per square foot: $237/sqft
- Tax assessed value: $115,299
- Annual tax amount: $7,655
- Date on market: 9/8/2026
- Ownership: Fee Simple
Estimated market value
$367,700
$349,000 - $386,000
$2,973/mo
Price history
| Date | Event | Price |
|---|---|---|
| 9/8/2026 | Listed for sale | $374,900$237/sqft |
Source:  MRED as distributed by MLS GRID #12733132 Report a problem MRED as distributed by MLS GRID #12733132 Report a problem | ||
Public tax history
| Year | Property taxes | Tax assessment |
|---|---|---|
| 2024 | $3,755 -45.7% | $115,299 +8.1% |
| 2023 | $6,919 +63.6% | $106,620 +4% |
| 2022 | $4,228 +0.8% | $102,480 +2.6% |
| 2021 | $4,194 -0.3% | $99,930 +2.2% |
| 2020 | $4,205 -31.2% | $97,740 +5.2% |
| 2019 | $6,112 +39.2% | $92,930 +38.7% |
| 2018 | $4,390 +3.2% | $66,990 +4.9% |
| 2017 | $4,254 +2.2% | $63,840 +6.2% |
| 2016 | $4,163 -13.3% | $60,140 -9% |
| 2015 | $4,801 -1.1% | $66,100 -0.5% |
| 2014 | $4,855 +1.4% | $66,410 -1.4% |
| 2013 | $4,789 -0.2% | $67,350 -6.2% |
| 2012 | $4,799 +5% | $71,780 -7.9% |
| 2011 | $4,568 +2.9% | $77,940 -5.8% |
| 2010 | $4,439 -2.5% | $82,700 -6.8% |
| 2009 | $4,553 +2.2% | $88,740 |
| 2008 | $4,456 +6.5% | $88,740 +8.8% |
| 2007 | $4,184 +2.2% | $81,560 +3.6% |
| 2006 | $4,093 +4.7% | $78,730 +6.9% |
| 2005 | $3,911 +4.7% | $73,650 +6.3% |
| 2004 | $3,735 +3.3% | $69,280 +10.1% |
| 2003 | $3,615 +4.9% | $62,920 +6.8% |
| 2002 | $3,446 +3.1% | $58,940 +8.8% |
| 2001 | $3,342 +2.3% | $54,190 +5.2% |
| 2000 | $3,266 | $51,510 |
Find assessor info on the county website
Monthly payment
Est. payment
Payment breakdown
Explore the cost of this home by adjusting the details. Changes won't be saved.Climate risks
Neighborhood: 60148
Nearby schools
Schools provided by the listing agent
- Elementary: Westmore Elementary School
- Middle: Jackson Middle School
- High: Willowbrook High School
- District: 45
Source: MRED as distributed by MLS GRID. This data may not be complete. We recommend contacting the local school district to confirm school assignments for this home.
Similar homes
- $430,0003 bd2 ba1.1k sqft325 S Edson Ave, Lombard, IL 60148New
 MLS ID #12742352, Robert Bakas, Keller Williams Premiere Properties. MRED as distributed by MLS GRID
 - $330,0003 bd1 ba1k sqft720 E Le Moyne Ave, Lombard, IL 60148Active
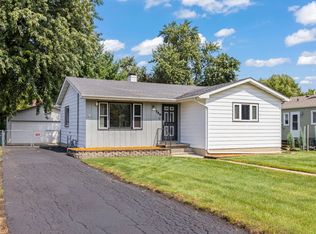 MLS ID #12733344, Gina Damore, CSC, Keller Williams Premiere Properties. MRED as distributed by MLS GRID
 - $439,7003 bd2 ba1.7k sqft5428 Laurel Ave, La Grange, IL 60525New
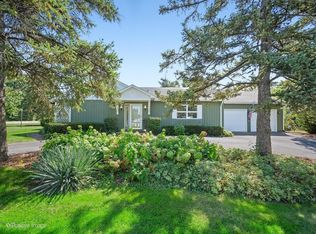 MLS ID #12743499, Catherine Bier, Coldwell Banker Realty. MRED as distributed by MLS GRID
 - $--3 bd2 ba2.3k sqft0N740 Prince Crossing Rd, West Chicago, IL 60185Auction
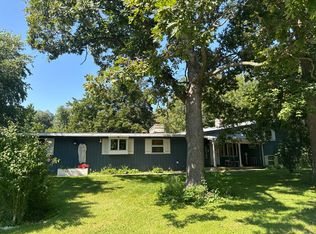 Auction.com 2
