Skip main navigation
Sold
  • Price Unknown

    1009 S Independence St, Harrisonville, MO 64701

    4beds
    2,534sqft
    Single Family Residence
    Built in 1900
    0.46 Acres Lot
    $285,100 Zestimate®
    $--/sqft
    $1,979 Estimated rent

    Home value

    $285,100

    $259,000 - $311,000

    $1,979/mo

    Zestimate® history
    Loading
    Loading...

    Owner options

    List your home for rent

    $1,979/mo

    Rent Zestimate®

    Find your next renter with Zillow Rental Manager. Plus, with online applications, you can quickly screen prospective tenants – for free.

    Learn more

    $1,979/mo

    Rent Zestimate®

    Refinance and save

    Refinancing to a lower rate could help reduce your monthly payments and save thousands over the life of the loan.

    See today's rates

    Explore your selling options

    Work with a Zillow partner agent

    Leverage their expertise and Zillow's premium Showcase listings to get your home seen by more buyers.

    Get started

    List with your own agent

    Get your home in front of millions of buyers by listing it on Zillow.

    Learn how to do it

    Sell it yourself

    Take full control of how buyers see your home on Zillow by listing For Sale by Owner (FSBO).

    List your home

    What's special

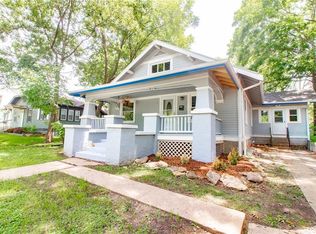
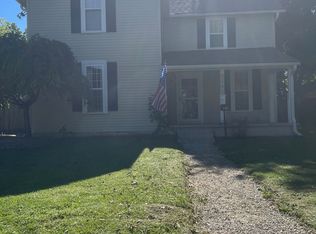
    Step into charm and character with this beautifully updated Victorian-inspired 2-story home! From the moment you arrive, you’ll be captivated by its timeless appeal blended with modern touches throughout. Inside, you’ll find spacious living areas, thoughtful updates, and an inviting layout perfect for everyday living and entertaining. Beautiful flooring throughout, including brand new carpet installed April 2026. Outdoors, your private oasis awaits—featuring a serene koi pond and lush, meticulously maintained landscaping bursting with vibrant flowers, creating a peaceful and picturesque setting. Located just minutes from downtown Harrisonville, you’ll enjoy the perfect balance of small-town charm and convenient access to local shops, dining, and community events. The property also includes a separate shop space/mother-in-law quarters offering incredible potential. While it could use a little TLC, it’s a fantastic opportunity to customize for guests, a home office, studio, or additional living space. A unique property full of charm, opportunity, and natural beauty—don’t miss your chance to make it your own!

    Zillow last checked:

    Listing updated:

    Listing Provided by:

    Lona Bremer 816-872-4730,

    ReeceNichols - Lees Summit,

    Elizabeth Knipp 816-651-7904,

    ReeceNichols - Lees Summit

    Bought with:

    Tammy Pihl, 2022037661

    ReeceNichols- Leawood Town Center

    Source: Heartland MLS as distributed by MLS GRID,MLS#: 2613004MLS Logo

    Facts & features

    Interior

    Bedrooms & bathrooms
    • Bedrooms: 4
    • Bathrooms: 2
    • Full bathrooms: 2
    Primary bedroom
    • Level: Second
    • Dimensions: 15 x 12
    Bedroom 1
    • Features: Carpet
    • Level: First
    • Dimensions: 15.7 x 13
    Bedroom 2
    • Level: Second
    • Dimensions: 15 x 11
    Bedroom 4
    • Level: Second
    • Dimensions: 15 x 13
    Primary bathroom
    • Level: Second
    • Dimensions: 8.5 x 3
    Bathroom 1
    • Features: Luxury Vinyl
    • Level: First
    • Dimensions: 8 x 5
    Other
    • Features: Ceramic Tiles
    • Level: First
    • Dimensions: 7 x 6
    Other
    • Level: Second
    • Dimensions: 19 x 9
    Dining room
    • Features: Luxury Vinyl
    • Level: First
    • Dimensions: 15 x 13.5
    Hearth room
    • Level: First
    • Dimensions: 15 x 13.5
    Kitchen
    • Features: Luxury Vinyl
    • Level: First
    • Dimensions: 22 x 13
    Living room
    • Features: Carpet
    • Level: First
    • Dimensions: 15 x 15
    Workshop
    • Dimensions: 16 x 10
    Heating
    • Natural Gas
    Cooling
    • Electric, Zoned
    Appliances
    • Laundry: Laundry Closet, Off The Kitchen
    Features
    • Kitchen Island
    • Flooring: Carpet, Luxury Vinyl, Wood
    • Basement: Cellar
    • Number of fireplaces: 2
    • Fireplace features: Gas, Living Room
    Interior area
    • Total structure area: 2,534
    • Total interior livable area: 2,534 sqft
    • Finished area above ground: 2,534

    Property

    Parking
    • Parking features: Detached
    Features
    • Patio & porch: Porch
    • Has spa: Yes
    • Spa features: Heated
    • Fencing: Partial,Wood
    Lot
    • Size: 0.46 Acres
    Details
    • Additional structures: Outbuilding
    • Parcel number: 0929800
    • Special conditions: As Is

    Construction

    Type & style
    • Home type: SingleFamily
    • Architectural style: Traditional,Victorian
    • Property subtype: Single Family Residence
    Materials
    • Board & Batten Siding
    • Roof: Composition
    Condition
    • Year built: 1900

    Utilities & green energy

    • Sewer: Public Sewer
    • Water: Public

    Community & neighborhood

    Location
    • Region: Harrisonville
    • Subdivision: Other

    Other

    Other facts
    • Listing terms: Cash,Conventional,FHA,VA Loan
    • Ownership: Private

    Price history

    DateEventPrice
    6/22/2026Sold--
    Source: Heartland MLS as distributed by MLS GRID #2613004 Report a problem
    5/20/2026Pending sale$299,000$118/sqft
    Source: Heartland MLS as distributed by MLS GRID #2613004 Report a problem
    5/1/2026Price change$299,000-2%$118/sqft
    Source: Heartland MLS as distributed by MLS GRID #2613004 Report a problem
    4/16/2026Listed for sale$305,000+125.9%$120/sqft
    Source: Heartland MLS as distributed by MLS GRID #2613004 Report a problem
    7/25/2012Sold--
    Source: Heartland MLS as distributed by MLS GRID #1774146 Report a problem
    6/1/2012Listed for sale$135,000$53/sqft
    Source: CENTURY 21 West Central Real Estate #1774146 Report a problem

    Public tax history

    YearProperty taxesTax assessment
    2025$1,995 +13.9%$29,830 +15%
    2024$1,752 +0.6%$25,950
    2023$1,742 +13.3%$25,950 +14.6%
    2022$1,537 $22,640
    2021$1,537 $22,640 +16.7%
    2020-- $19,400
    2019-- $19,400 +17.1%
    2018$1,047 $16,570
    2017$1,047 +3.2%$16,570 +4%
    2016$1,015 $15,940
    2015$1,015 0%$15,940
    2014$1,015 $15,940
    2013$1,015 $15,940 -9.8%
    2011-- $17,680
    2010-- $17,680
    2009-- $17,680

    Find assessor info on the county website

    Neighborhood: 64701

    Nearby schools

    GreatSchools rating
    Get a cash offer in 3 minutes
    Find out how much your home could sell for in as little as 3 minutes with a no-obligation cash offer.
    Estimated market value
    $285,100
    Get a cash offer in 3 minutes
    Find out how much your home could sell for in as little as 3 minutes with a no-obligation cash offer.
    Estimated market value
    $285,100