Welcome to this stunning two-story townhome, ideally situated on a picturesque brick street in Winter Park's exclusive Penn Place community. As an end unit, this residence offers an abundance of natural light and privacy, with impeccable design and high-quality finishes throughout. Step inside and be greeted by gorgeous solid hickory wood floors that flow throughout the main living areas, primary suite, and family room. The expansive great room, dining area, and chef's kitchen create a seamless open floor plan perfect for entertaining or hosting large gatherings. The chef's kitchen features marble countertops, a large island, a Wolf six-burner gas range, a built-in oven and microwave, Sub-Zero refrigeration, and a spacious walk-in pantry. A Crestron "Smart Home" system allows whole home control for audio, security and lighting. A charming bar area and under-counter beverage fridge completes the main living area. Tall ceilings (11'4") and large windows enhance the open and airy feel, while French doors lead to a serene blue-stone private courtyard with a natural gas hookup for your grill, perfect for al fresco dining and outdoor enjoyment. A fourth bedroom which can serve as an office/den or guest suite completes the first floor. A private in-unit elevator and solid wood custom stairs provide easy access to the second floor. Upstairs, discover the grand primary suite, a true retreat with two expansive walk-in closets and a luxurious spa bath featuring a soaking tub, a walk-in shower, and dual vanities. A spacious family room with a wet bar and an under-counter wine fridge provides a perfect space for relaxation or entertaining. Two additional bedrooms, each with walk-in closets, complete the second floor. A rear-entry attached two-car garage with an epoxy floor provides convenience and extra storage. Built with exceptional quality, Penn Place offers peace of mind with poured solid exterior walls for soundproofing, spray foam icynene insulation, insulated interior walls, a fire sprinkler system, professional landscaping by Signature Landscape, and elegant copper natural gas lanterns. Enjoy the ultimate Winter Park lifestyle with a short walk or bike ride to vibrant Park Avenue, Rollins College, the Winter Park Farmers Market, and a variety of restaurants and shopping. Experience the perfect blend of the lock and leave lifestyle, luxury, comfort, and location in this beautiful townhome.
Sold for $1,575,000
$1,575,000
1009 S PENNSYLVANIA AVENUE, WINTER PARK, FL 32789
4beds
3,023sqft
Townhouse
Built in 2016
5,605 Square Feet Lot
$-- Zestimate®
$521/sqft
$5,202 Estimated rent
Home value
Not available
Estimated sales range
Not available
$5,202/mo
Zestimate® history
Owner options
List your home for rent
$5,202/mo
Rent Zestimate®
Find your next renter with Zillow Rental Manager. Plus, with online applications, you can quickly screen prospective tenants – for free.
$5,202/mo
Rent Zestimate®
Refinance and save
$12,125/mo
Est. payment
Refinancing to a lower rate could help reduce your monthly payments and save thousands over the life of the loan.
$12,125/mo
Est. payment
Explore your selling options
Work with a Zillow partner agent
Leverage their expertise and Zillow's premium Showcase listings to get your home seen by more buyers.
Get startedList with your own agent
Get your home in front of millions of buyers by listing it on Zillow.
Learn how to do itSell it yourself
Take full control of how buyers see your home on Zillow by listing For Sale by Owner (FSBO).
List your homeWhat's special
Zillow last checked:
Listing updated:
Listed by:
Mick Night 407-629-4446,
PREMIER SOTHEBY'S INTL. REALTY 407-644-3295
Bought with:
Nancy Bagby, 203894
FANNIE HILLMAN & ASSOCIATES
Source: Stellar MLS,MLS#: O6237576 Originating MLS: Orlando Regional
Originating MLS: Orlando Regional
Facts & features
Interior
Bedrooms & bathrooms
- Bedrooms: 4
- Bathrooms: 3
- Full bathrooms: 3
Rooms
- Room types: Bonus Room, Utility Room, Storage Rooms
Primary bedroom
- Features: En Suite Bathroom, Walk-In Closet(s)
- Level: Second
- Dimensions: 19x14
Bedroom 2
- Features: Walk-In Closet(s)
- Level: Second
- Dimensions: 13x12
Bedroom 3
- Features: Walk-In Closet(s)
- Level: Second
- Dimensions: 12x12
Bedroom 4
- Features: Built-in Closet
- Level: First
- Dimensions: 13x11
Dining room
- Level: First
- Dimensions: 17x12
Family room
- Features: No Closet
- Level: Second
- Dimensions: 18x12
Great room
- Level: First
- Dimensions: 20x19
Kitchen
- Features: Breakfast Bar, Kitchen Island, Pantry
- Level: First
- Dimensions: 19x10
Heating
- Central, Heat Pump, Zoned
Cooling
- Central Air, Zoned
Appliances
- Included: Bar Fridge, Oven, Dishwasher, Disposal, Electric Water Heater, Microwave, Range, Range Hood, Refrigerator, Wine Refrigerator
- Laundry: Inside, Laundry Room
Features
- Ceiling Fan(s), Crown Molding, Eating Space In Kitchen, Elevator, Living Room/Dining Room Combo, Open Floorplan, Solid Wood Cabinets, Stone Counters, Tray Ceiling(s), Walk-In Closet(s), Wet Bar
- Flooring: Carpet, Hardwood
- Doors: French Doors
- Windows: Skylight(s)
- Has fireplace: No
- Common walls with other units/homes: End Unit
Interior area
- Total structure area: 4,268
- Total interior livable area: 3,023 sqft
Property
Parking
- Total spaces: 2
- Parking features: Garage Faces Rear, Guest
- Attached garage spaces: 2
Features
- Levels: Two
- Stories: 2
- Patio & porch: Patio
- Exterior features: Irrigation System, Lighting, Rain Gutters, Sidewalk
Lot
- Size: 5,605 Square Feet
- Features: City Lot, Landscaped, Level, Sidewalk
- Residential vegetation: Bamboo, Mature Landscaping, Trees/Landscaped
Details
- Parcel number: 072230680600040
- Zoning: R-3
- Special conditions: None
Construction
Type & style
- Home type: Townhouse
- Architectural style: Traditional
- Property subtype: Townhouse
Materials
- Block, Stucco
- Foundation: Slab
- Roof: Membrane,Tile
Condition
- New construction: No
- Year built: 2016
Utilities & green energy
- Sewer: Public Sewer
- Water: Public
- Utilities for property: BB/HS Internet Available, Cable Available, Natural Gas Connected, Public, Underground Utilities
Community & HOA
Community
- Features: Deed Restrictions
- Pet fee: $0 monthly
- Subdivision: PENN PLACE
HOA
- Has HOA: Yes
- Services included: Maintenance Grounds, Private Road
- HOA fee: $936 monthly
- HOA name: Penn Place Homeowners Assoc./Julie Hamoud
- HOA phone: 321-395-1508
Location
- Region: Winter Park
Financial & listing details
- Price per square foot: $521/sqft
- Tax assessed value: $156,000
- Annual tax amount: $12,962
- Date on market: 9/3/2024
- Cumulative days on market: 5 days
- Ownership: Fee Simple
- Total actual rent: 0
- Road surface type: Brick
Price history
| Date | Event | Price |
|---|---|---|
| 10/18/2024 | Sold | $1,575,000-1.3%$521/sqft |
Source:  Stellar MLS #O6237576 Report a problem Stellar MLS #O6237576 Report a problem | ||
| 9/12/2024 | Pending sale | $1,595,000$528/sqft |
Source: Stellar MLS #O6237576 Report a problem | ||
| 9/3/2024 | Listed for sale | $1,595,000+38.7%$528/sqft |
Source: Stellar MLS #O6237576 Report a problem | ||
| 10/20/2020 | Listing removed | $1,150,000$380/sqft |
Source: PREMIER SOTHEBY'S INTL. REALTY #O5886707 Report a problem | ||
| 9/22/2020 | Price change | $1,150,000-3.8%$380/sqft |
Source: PREMIER SOTHEBY'S INTL. REALTY #O5886707 Report a problem | ||
| 8/21/2020 | Listed for sale | $1,195,000+3.9%$395/sqft |
Source: PREMIER SOTHEBY'S INTL. REALTY #O5886707 Report a problem | ||
| 5/19/2017 | Sold | $1,150,000+53.5%$380/sqft |
Source: Agent Provided Report a problem | ||
| 8/4/2014 | Listing removed | $749,000$248/sqft |
Source: Owner Report a problem | ||
| 3/29/2014 | Price change | $749,000+3.3%$248/sqft |
Source: Owner Report a problem | ||
| 2/18/2014 | Listed for sale | $725,000$240/sqft |
Source: Owner Report a problem | ||
Public tax history
| Year | Property taxes | Tax assessment |
|---|---|---|
| 2015 | $2,702 +31% | $156,000 +30% |
| 2014 | $2,063 +13.1% | $120,000 +15.3% |
| 2013 | $1,823 -0.8% | $104,034 |
| 2012 | $1,837 -28.8% | $104,034 -28.5% |
| 2011 | $2,579 -0.9% | $145,491 -4% |
| 2010 | $2,603 | $151,553 -18.5% |
| 2009 | -- | $186,000 -15% |
| 2008 | $3,586 -43.8% | $218,832 -38.7% |
| 2006 | $6,382 +36.3% | $356,837 +40.8% |
| 2005 | $4,683 +43.2% | $253,445 +41.5% |
| 2004 | $3,270 +2.9% | $179,098 -0.5% |
| 2003 | $3,178 +20.1% | $180,087 +20% |
| 2002 | $2,647 +0.9% | $150,074 +2.3% |
| 2001 | $2,622 +47.2% | $146,706 +48.5% |
| 2000 | $1,781 | $98,806 |
Find assessor info on the county website
Neighborhood: 32789
Nearby homes
- $1,509,1004 bd3 ba2.7k sqft1009 S Pennsylvania Ave, Winter Park, FL 32789Off Market
- $1,644,4003 bd2 ba3k sqft1007 S Pennsylvania Ave, Winter Park, FL 32789Off Market
- $1,464,0003 bd3 ba3.3k sqft1007 S Pennsylvania Ave #B, Winter Park, FL 32789Off Market

- $435,0002 bd1 ba737 sqft1107 S Pennsylvania Ave, Winter Park, FL 32789Off Market
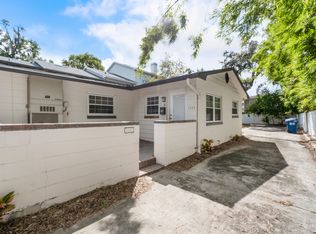
- $656,0007,065 Square Feet1101 S Pennsylvania Ave #4, Winter Park, FL 32789Sold
- $656,0002 bd1 ba1.4k sqft1101 S Pennsylvania Ave, Winter Park, FL 32789Sold
- $1,649,3003 bd3 ba3.2k sqft1005 S Pennsylvania Ave, Winter Park, FL 32789Off Market
- $1,616,7003 bd3 ba3.3k sqft1005 S Pennsylvania Ave #C, Winter Park, FL 32789Off Market
Nearby schools
GreatSchools rating
- 10/10AUDUBON PARK SCHOOLGrades: PK-8Distance: 1.7 mi
- 7/10Winter Park High SchoolGrades: 9-12Distance: 2.1 mi
Schools provided by the listing agent
- Elementary: Audubon Park K8
- Middle: Audubon Park K-8
- High: Winter Park High
Source: Stellar MLS. This data may not be complete. We recommend contacting the local school district to confirm school assignments for this home.


Get pre-qualified for a loan
At Zillow Home Loans, we can pre-qualify you in as little as 5 minutes with no impact to your credit score.An equal housing lender. NMLS #10287.
- Florida
- Orange County
- Winter Park
- 32789
- 1009 S PENNSYLVANIA AVENUE
Nearby cities
Nearby neighborhoods
Nearby zip codes
Other Winter Park Topics
