Welcome home to this beautifully maintained ranch featuring an open floor plan and inviting living spaces throughout. The spacious living room flows seamlessly into the updated kitchen, complete with wood floors, an island, pantry, quartz countertops, stainless steel appliances, and an adjoining dining area perfect for everyday living and entertaining. The primary suite offers a vaulted ceiling, wood floors, a private bath with dual sinks, a walk-in shower, and a generous walk-in closet. In addition to the primary suite, the main floor features one additional bedroom with hardwood floors, a full bath, and a convenient laundry room. Downstairs, you’ll find a finished basement designed for entertaining with a large family room featuring a corner fireplace, two additional bedrooms, a full bath, and a bonus room that makes a perfect office, workout space, or hobby room. Step outside to one of the home’s standout features. This home has a truly picturesque backyard filled with mature shade trees, colorful landscaping, and plenty of room to relax and enjoy the outdoors. The covered patio provides the perfect spot for morning coffee or evening gatherings, while the charming storage shed offers both functionality and character. An additional driveway provides extra parking for a boat, trailer, or recreational vehicles. This home offers the perfect combination of comfort, space, and a backyard you’ll never want to leave!
Pending
$319,900
1009 S Sandalwood St, Wichita, KS 67230
4beds
2,410sqft
Single Family Onsite Built
Built in 1999
9,583 Square Feet Lot
$-- Zestimate®
$133/sqft
$-- HOA
What's special
- 26 days |
- 886 |
- 41 |
Zillow last checked:
Listing updated:
Listed by:
Phyllis Zimmerman 316-734-7411,
Berkshire Hathaway PenFed Realty,
Carla Bingenheimer 316-734-7494,
Berkshire Hathaway PenFed Realty
Source: SCKMLS as distributed by MLS GRID,MLS#: 674955
Facts & features
Interior
Bedrooms & bathrooms
- Bedrooms: 4
- Bathrooms: 3
- Full bathrooms: 3
Primary bedroom
- Description: Wood
- Level: Main
- Area: 168
- Dimensions: 14 x 12
Bedroom
- Description: Wood
- Level: Main
- Area: 120
- Dimensions: 12 x 10
Bedroom
- Description: Carpet
- Level: Basement
- Area: 132
- Dimensions: 12 x 11
Bedroom
- Description: Carpet
- Level: Basement
- Area: 165
- Dimensions: 11 x 15
Dining room
- Description: Wood
- Level: Main
- Area: 154
- Dimensions: 14 x 11
Kitchen
- Description: Tile
- Level: Main
- Area: 84
- Dimensions: 7 x 12
Living room
- Description: Wood
- Level: Main
- Area: 195
- Dimensions: 15 x 13
Office
- Description: Carpet
- Level: Basement
- Area: 136
- Dimensions: 17 x 8
Recreation room
- Description: Carpet
- Level: Basement
- Area: 323
- Dimensions: 17 x 19
Heating
- Forced Air, Natural Gas
Cooling
- Central Air, Electric
Appliances
- Included: Dishwasher, Disposal, Microwave, Refrigerator, Range
- Laundry: Main Level, Laundry Room, 220 equipment
Features
- Ceiling Fan(s), Walk-In Closet(s), Vaulted Ceiling(s)
- Flooring: Hardwood
- Windows: Window Coverings-All
- Basement: Finished
- Number of fireplaces: 1
- Fireplace features: One, Rec Room/Den, Gas
Interior area
- Total interior livable area: 2,410 sqft
- Finished area above ground: 1,260
- Finished area below ground: 1,150
Property
Parking
- Total spaces: 2
- Parking features: Attached, Garage Door Opener
- Garage spaces: 2
Features
- Levels: One
- Stories: 1
- Patio & porch: Covered
- Exterior features: Guttering - ALL, Sprinkler System
- Fencing: Wood
Lot
- Size: 9,583 Square Feet
- Features: Standard
Details
- Additional structures: Storage
- Parcel number: 00482176
Construction
Type & style
- Home type: SingleFamily
- Architectural style: Ranch
- Property subtype: Single Family Onsite Built
Materials
- Frame w/Less than 50% Mas
- Foundation: Full, Day Light
- Roof: Composition
Condition
- Year built: 1999
Utilities & green energy
- Gas: Natural Gas Available
- Utilities for property: Sewer Available, Natural Gas Available, Public
Community & HOA
Community
- Features: Sidewalks
- Subdivision: SPRINGDALE EAST
HOA
- Has HOA: No
Location
- Region: Wichita
Financial & listing details
- Price per square foot: $133/sqft
- Tax assessed value: $296,100
- Annual tax amount: $3,668
- Date on market: 6/24/2026
- Cumulative days on market: 27 days
- Ownership: Individual
- Road surface type: Paved
Estimated market value
Not available
Estimated sales range
Not available
Not available
Price history
Price history is unavailable.
Public tax history
| Year | Property taxes | Tax assessment |
|---|---|---|
| 2025 | $3,673 +11% | $34,052 +12.1% |
| 2024 | $3,308 +18.2% | $30,383 +21.2% |
| 2023 | $2,798 +11.4% | $25,059 |
| 2022 | $2,512 -3.3% | -- |
| 2021 | $2,597 +18.6% | -- |
| 2020 | $2,190 +3.9% | $19,114 +4% |
| 2019 | $2,108 +3.6% | $18,378 +3.8% |
| 2018 | $2,036 -0.1% | $17,710 |
| 2017 | $2,037 +100.3% | -- |
| 2016 | $1,017 -49.3% | -- |
| 2015 | $2,006 +2% | -- |
| 2014 | $1,966 | -- |
| 2013 | -- | -- |
| 2012 | -- | -- |
| 2011 | -- | $17,021 -1.1% |
| 2008 | -- | $17,205 |
| 2007 | -- | $17,205 +3% |
| 2006 | -- | $16,699 +3% |
| 2005 | -- | $16,216 |
| 2004 | -- | $16,216 |
| 2003 | -- | $16,216 +0% |
| 2002 | -- | $16,215 +6.1% |
| 2000 | -- | $15,284 |
Find assessor info on the county website
Monthly payment
Est. payment
Payment breakdown
Explore the cost of this home by adjusting the details. Changes won't be saved.Climate risks
Neighborhood: 67230
Nearby schools
GreatSchools rating
- 6/10Christa McAuliffe AcademyGrades: PK-8Distance: 1.4 mi
- 1/10Southeast High SchoolGrades: 9-12Distance: 2.5 mi
Schools provided by the listing agent
- Elementary: Christa McAuliffe
- Middle: Christa McAuliffe Academy K-8
- High: Southeast
Source: SCKMLS as distributed by MLS GRID. This data may not be complete. We recommend contacting the local school district to confirm school assignments for this home.
- $265,9002 bd2 ba1.2k sqft1001 S Sandalwood St, Wichita, KS 67230Off Market
- $320,8003 bd3 ba1.4k sqft1019 S Sandalwood St, Wichita, KS 67230Off Market
- $380,5004 bd3 ba2.4k sqft14920 E Gilbert St, Wichita, KS 67230Off Market
- $279,5003 bd2 ba1.2k sqft951 S Sandalwood St, Wichita, KS 67230Off Market
- $--4 bd3 ba2.3k sqft1022 S Sandalwood St, Wichita, KS 67230Sold
- $321,8003 bd3 ba1.5k sqft1012 S Sandalwood St, Wichita, KS 67230Off Market
- $321,0004 bd3 ba1.5k sqft1000 S Sandalwood St, Wichita, KS 67230Off Market
- $370,0005 bd3 ba2.8k sqft941 S Sandalwood St, Wichita, KS 67230For Sale
A local agent can set up tours, give advice and negotiate with sellers.
A local lender can help you make sure your offer is ready when you are.
Similar homes
- $370,0005 bd3 ba2.8k sqft941 S Sandalwood St, Wichita, KS 67230For Sale
 MLS ID #675395, Heather Holmes, Sudduth Realty, Inc.. SCKMLS as distributed by MLS GRID
 - $379,9005 bd3 ba2.5k sqft13302 E Laguna St, Wichita, KS 67230For Sale
 MLS ID #674873, Myron Klaassen, Coldwell Banker Plaza Real Estate. SCKMLS as distributed by MLS GRID
 - $339,9004 bd3 ba2.5k sqft1509 S Shiloh Ct, Wichita, KS 67207For Sale
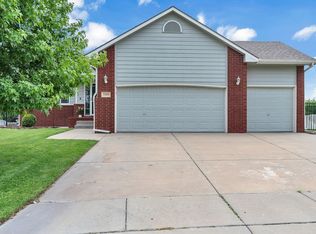 MLS ID #674969, Aja Drake, Coldwell Banker Plaza Real Estate. SCKMLS as distributed by MLS GRID
 - $369,9004 bd4 ba3.4k sqft15609 E Rosewood St, Wichita, KS 67230For Sale
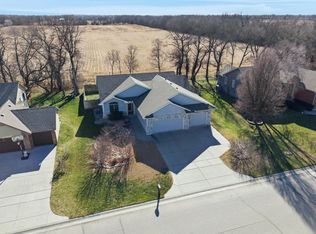 MLS ID #673362, Langley Hallinger, Bricktown ICT Realty. SCKMLS as distributed by MLS GRID
 - $340,0005 bd3 ba2.4k sqft1481 S Shiloh Ct, Wichita, KS 67207For SaleMLS ID #674982, Pam Hesse, At Home Wichita Real Estate. SCKMLS as distributed by MLS GRID
- $319,9004 bd3 ba2.5k sqft7511 E 24th Ct N, Wichita, KS 67226For SaleMLS ID #675069, Tyson Bean, Pinnacle Realty Group. SCKMLS as distributed by MLS GRID
- $384,9004 bd3 ba2.7k sqft921 S Glenmoor St, Wichita, KS 67207For SaleMLS ID #673676, Christy Needles, Berkshire Hathaway PenFed Realty. SCKMLS as distributed by MLS GRID
- $437,5004 bd3 ba3.4k sqft14633 E Killarney Cir, Wichita, KS 67230For SaleMLS ID #675124, Cynthia Carnahan, Reece Nichols South Central Kansas. SCKMLS as distributed by MLS GRID
- $315,0005 bd3 ba2.8k sqft10413 W University Ct, Wichita, KS 67209For SaleMLS ID #675771, Langley Hallinger, Bricktown ICT Realty. SCKMLS as distributed by MLS GRID
- $310,0004 bd3 ba2.2k sqft2604 N Rutgers St, Wichita, KS 67205For SaleMLS ID #676157, Linda Seiwert, RE/MAX Premier. SCKMLS as distributed by MLS GRID
- $325,0005 bd3 ba2.4k sqft2701 E Kite Ct, Wichita, KS 67219For SaleMLS ID #675261, Josh Roy, Keller Williams Hometown Partners. SCKMLS as distributed by MLS GRID
- $410,0004 bd3 ba2.7k sqft2503 N Springdale Cir, Wichita, KS 67228For SaleMLS ID #674720, Kit Corby, Bricktown ICT Realty. SCKMLS as distributed by MLS GRID
- $349,9004 bd3 ba3k sqft427 N Pamela Ave, Wichita, KS 67212For SaleMLS ID #676033, Genni Trilli, Real Broker, LLC. SCKMLS as distributed by MLS GRID
- $279,9003 bd3 ba2k sqft102 S Lochinvar St, Wichita, KS 67207For SaleMLS ID #674324, Daniel Gutierrez, Keller Williams Hometown Partners. SCKMLS as distributed by MLS GRID
- $334,0004 bd3 ba2.5k sqft110 N Karren Ct, Wichita, KS 67212For SaleMLS ID #669986, Darren Copp, Coldwell Banker Plaza Real Estate. SCKMLS as distributed by MLS GRID
- $--4 bd4 ba2.5k sqft1019 N Chipper Ln, Wichita, KS 67212AuctionMLS ID #675150, Braden McCurdy, McCurdy Real Estate & Auction, LLC. SCKMLS as distributed by MLS GRID
- $320,0004 bd4 ba2.7k sqft1324 N Manchester Ct, Wichita, KS 67212For SaleMLS ID #675708, Aimee Counce, Bricktown ICT Realty. SCKMLS as distributed by MLS GRID
- $449,5005 bd3 ba3.2k sqft12910 E Cherry Creek Ct, Wichita, KS 67230For SaleMLS ID #669731, Tonya Wituk, McCurdy Real Estate & Auction, LLC. SCKMLS as distributed by MLS GRID
- $299,0004 bd4 ba2.4k sqft2720 N Beacon Hill Ct, Wichita, KS 67220For SaleMLS ID #672567, Desiraye Speer, Heritage 1st Realty. SCKMLS as distributed by MLS GRID
- $375,0005 bd3 ba2.4k sqft2615 N Woodridge Ct, Wichita, KS 67226For SaleMLS ID #672237, Pam Hesse, At Home Wichita Real Estate. SCKMLS as distributed by MLS GRID
