Beautiful home on a cul-de-sac in a quiet, friendly neighborhood with easy access to highway. This home features a beautiful formal dining room, currently used as an office, The kitchen features stainless steel appliances, pantry, corian countertops, and an abundance of quality cabinetry updated with new paint and new hardware. The great room features a coffered ceiling, solid wood paneling, and a wood-burning fireplace. The master bedroom has a walk-in closet, vaulted ceiling with crown molding and splendid accent wall. The primary bathroom features double vanities, a jacuzzi tub with updated tile accents and a separate shower. Upstairs, there are two large bedrooms, as well a full bathroom with a shower/tub combo and double vanity. Huge unfinished basement. The backyard features a deck with privacy wall that faces a 10-plot raised-bed garden, and shade trees galore. Situated at the edge of town, one of the local dog parks and James A Reed Memorial Wildlife Area are just down Ranson Road. The new middle school, East Trails, is just around the corner, off Bailey Road. There were new skylights installed in 2020, new sump pump. This one will be gone soon! Master & laundry on the main.
Sold
Price Unknown
1009 SE Greenridge Dr, Lees Summit, MO 64081
3beds
2,362sqft
Single Family Residence
Built in 1987
0.29 Acres Lot
$423,300 Zestimate®
$--/sqft
$2,200 Estimated rent
Home value
$423,300
$402,000 - $444,000
$2,200/mo
Zestimate® history
Owner options
List your home for rent
$2,200/mo
Rent Zestimate®
Find your next renter with Zillow Rental Manager. Plus, with online applications, you can quickly screen prospective tenants – for free.
$2,200/mo
Rent Zestimate®
Refinance and save
$100/mo
Est. payment
Refinancing to a lower rate could help reduce your monthly payments and save thousands over the life of the loan.
$100/mo
Est. payment
Explore your selling options
Work with a Zillow partner agent
Leverage their expertise and Zillow's premium Showcase listings to get your home seen by more buyers.
Get startedList with your own agent
Get your home in front of millions of buyers by listing it on Zillow.
Learn how to do itSell it yourself
Take full control of how buyers see your home on Zillow by listing For Sale by Owner (FSBO).
List your homeWhat's special
Walk-in closetMaster bedroomVaulted ceilingCoffered ceilingBeautiful formal dining roomDouble vanitiesSolid wood paneling
Zillow last checked:
Listing updated:
Listed by:
Stephen White 816-506-1347,
ReeceNichols - Eastland
Bought with:
Jeff Tanner, 2020040992
Platinum Realty LLC
Source: Heartland MLS as distributed by MLS GRID,MLS#: 2447135
Facts & features
Interior
Bedrooms & bathrooms
- Bedrooms: 3
- Bathrooms: 3
- Full bathrooms: 2
- 1/2 bathrooms: 1
Primary bedroom
- Features: Carpet, Ceiling Fan(s), Walk-In Closet(s)
- Level: Main
- Dimensions: 15 x 15
Bedroom 1
- Features: Carpet, Ceiling Fan(s)
- Level: Second
- Dimensions: 12 x 15
Bedroom 2
- Features: Carpet, Ceiling Fan(s)
- Level: Second
- Dimensions: 14 x 18
Primary bathroom
- Features: Ceramic Tiles, Double Vanity, Shower Only, Tub Only
- Level: Main
- Dimensions: 10 x 6
Bathroom 1
- Features: Shower Over Tub
- Level: Second
Other
- Level: Second
Dining room
- Features: Wood Floor
- Level: Main
- Dimensions: 12 x 16
Great room
- Features: Carpet, Ceiling Fan(s), Fireplace
- Level: Main
- Dimensions: 24 x 15
Half bath
- Level: Main
Kitchen
- Features: Ceiling Fan(s), Kitchen Island, Pantry
- Level: Main
- Dimensions: 22 x 21
Laundry
- Level: Main
- Dimensions: 7 x 6
Heating
- Natural Gas
Cooling
- Attic Fan, Electric
Appliances
- Included: Dishwasher, Disposal, Refrigerator, Built-In Electric Oven
- Laundry: Laundry Room, Main Level
Features
- Flooring: Carpet
- Basement: Interior Entry,Unfinished,Sump Pump
- Number of fireplaces: 1
- Fireplace features: Hearth Room
Interior area
- Total structure area: 2,362
- Total interior livable area: 2,362 sqft
- Finished area above ground: 2,362
Property
Parking
- Total spaces: 2
- Parking features: Attached, Garage Faces Front
- Attached garage spaces: 2
Features
- Patio & porch: Deck, Porch
- Fencing: Privacy,Wood
Lot
- Size: 0.29 Acres
- Features: City Lot, Corner Lot
Details
- Parcel number: 61640031700000000
Construction
Type & style
- Home type: SingleFamily
- Architectural style: Traditional
- Property subtype: Single Family Residence
Materials
- Board & Batten Siding, Brick Trim
- Roof: Composition
Condition
- Year built: 1987
Utilities & green energy
- Sewer: Public Sewer
- Water: Public
Community & HOA
Community
- Subdivision: Oak Hill Estates
HOA
- Has HOA: Yes
- HOA fee: $100 annually
Location
- Region: Lees Summit
Financial & listing details
- Tax assessed value: $313,430
- Annual tax amount: $3,710
- Date on market: 7/29/2023
- Listing terms: Cash,Conventional,FHA,VA Loan
- Ownership: Private
Price history
| Date | Event | Price |
|---|---|---|
| 9/14/2023 | Sold | -- |
Source:  Heartland MLS as distributed by MLS GRID #2447135 Report a problem Heartland MLS as distributed by MLS GRID #2447135 Report a problem | ||
| 8/18/2023 | Pending sale | $389,000$165/sqft |
Source: Heartland MLS as distributed by MLS GRID #2447135 Report a problem | ||
| 8/16/2023 | Price change | $389,000-2.8%$165/sqft |
Source: Heartland MLS as distributed by MLS GRID #2447135 Report a problem | ||
| 7/29/2023 | Listed for sale | $400,000+9.6%$169/sqft |
Source: Heartland MLS as distributed by MLS GRID #2447135 Report a problem | ||
| 8/5/2022 | Sold | -- |
Source: Heartland MLS as distributed by MLS GRID #2390658 Report a problem | ||
| 7/14/2022 | Pending sale | $365,000$155/sqft |
Source: Heartland MLS as distributed by MLS GRID #2390658 Report a problem | ||
| 7/7/2022 | Listed for sale | $365,000+97.4%$155/sqft |
Source: Heartland MLS as distributed by MLS GRID #2390658 Report a problem | ||
| 3/24/2021 | Listing removed | -- |
Source: Owner Report a problem | ||
| 11/15/2013 | Sold | -- |
Source: Agent Provided Report a problem | ||
| 10/14/2013 | Listed for sale | $184,900+5.7%$78/sqft |
Source: Owner Report a problem | ||
| 8/8/2012 | Sold | -- |
Source: Heartland MLS as distributed by MLS GRID #1787837 Report a problem | ||
| 7/6/2012 | Listed for sale | $174,900-9.8%$74/sqft |
Source: RE/MAX Elite #1787837 Report a problem | ||
| 8/8/2010 | Listing removed | $193,940$82/sqft |
Source: Infinity Realty #1674010 Report a problem | ||
| 8/4/2010 | Price change | $193,9400%$82/sqft |
Source: Infinity Realty #1674010 Report a problem | ||
| 5/15/2010 | Listed for sale | $193,990$82/sqft |
Source: IR, LLC dba Infinity Realty #1674010 Report a problem | ||
| 10/9/2009 | Listing removed | $193,990$82/sqft |
Source: IR, LLC dba Infinity Realty #1621295 Report a problem | ||
| 7/30/2009 | Listed for sale | $193,990-2%$82/sqft |
Source: IR, LLC dba Infinity Realty #1621295 Report a problem | ||
| 3/20/2009 | Listing removed | $198,000$84/sqft |
Source: Postlets #1502776 Report a problem | ||
| 3/13/2009 | Listed for sale | $198,000$84/sqft |
Source: Postlets #1502776 Report a problem | ||
| 12/21/2008 | Listing removed | $198,000$84/sqft |
Source: Postlets #1502776 Report a problem | ||
| 10/26/2008 | Listed for sale | $198,000$84/sqft |
Source: Postlets #1502776 Report a problem | ||
Public tax history
| Year | Property taxes | Tax assessment |
|---|---|---|
| 2025 | $4,330 +0.3% | $59,552 -0.4% |
| 2024 | $4,318 +0.7% | $59,798 |
| 2023 | $4,287 +17.9% | $59,798 +32.8% |
| 2022 | $3,635 -2% | $45,030 |
| 2021 | $3,710 -0.8% | $45,030 +0.2% |
| 2020 | $3,739 +2.8% | $44,933 |
| 2019 | $3,637 | $44,933 +18.7% |
| 2018 | $3,637 +7.4% | $37,853 |
| 2017 | $3,385 +8.6% | $37,853 +6.7% |
| 2016 | $3,118 +3.4% | $35,492 +5.1% |
| 2014 | $3,016 +0.1% | $33,779 |
| 2013 | $3,014 -0.2% | $33,779 |
| 2012 | $3,020 +0.4% | $33,779 |
| 2011 | $3,007 +1.8% | $33,779 |
| 2010 | $2,953 -0.8% | $33,779 |
| 2009 | $2,976 +0.4% | $33,779 -2% |
| 2008 | $2,964 +0.5% | $34,467 |
| 2007 | $2,950 +0.1% | $34,467 +2% |
| 2006 | $2,948 +11.8% | $33,792 |
| 2005 | $2,637 +6.8% | $33,792 +15% |
| 2004 | $2,469 -2.5% | $29,385 |
| 2003 | $2,534 +3% | $29,385 |
| 2002 | $2,460 +0.1% | $29,385 |
| 2001 | $2,457 | $29,385 |
Find assessor info on the county website
Neighborhood: 64081
Nearby homes
- $443,8004 bd4 ba2.2k sqft1013 SE Greenridge Dr, Lees Summit, MO 64081Off Market
- $--4 bd4 ba2.8k sqft1005 SE Greenridge Dr, Lees Summit, MO 64081Sold
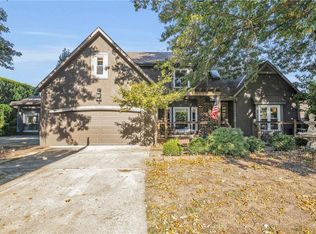
- $463,4004 bd3 ba3k sqft1000 SE Timbercreek Ln, Lees Summit, MO 64081Off Market

- $420,8004 bd2 ba2.3k sqft1004 SE Timbercreek Ln, Lees Summit, MO 64081Off Market
- $383,2003 bd2 ba1.8k sqft1216 SE 11th St, Lees Summit, MO 64081Off Market
- $397,4004 bd3 ba2.5k sqft1220 SE 11th St, Lees Summit, MO 64081Off Market
- $389,7004 bd2 ba2.3k sqft1001 SE Greenridge Dr, Lees Summit, MO 64081Off Market
- $--4 bd3 ba2.8k sqft1006 SE Greenridge Dr, Lees Summit, MO 64081Sold
Nearby schools
GreatSchools rating
- 6/10Sunset Valley Elementary SchoolGrades: K-5Distance: 1.1 mi
- 8/10East Trails Middle SchoolGrades: 6-8Distance: 0.6 mi
- 8/10Lee's Summit Senior High SchoolGrades: 9-12Distance: 1.3 mi
Schools provided by the listing agent
- Elementary: Sunset Valley
- Middle: East Trails
- High: Lees Summit
Source: Heartland MLS as distributed by MLS GRID. This data may not be complete. We recommend contacting the local school district to confirm school assignments for this home.
Get a cash offer in 3 minutes
Find out how much your home could sell for in as little as 3 minutes with a no-obligation cash offer.
Estimated market value
$423,300
Get a cash offer in 3 minutes
Find out how much your home could sell for in as little as 3 minutes with a no-obligation cash offer.
Estimated market value
$423,300
- Missouri
- Jackson County
- Lees Summit
- 64081
- 1009 SE Greenridge Dr
Nearby cities
Nearby zip codes
Other Lees Summit Topics
