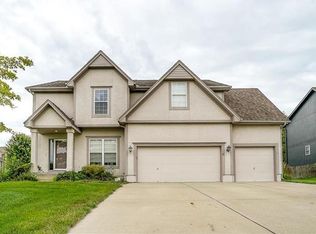
This charming MAIN LEVEL LIVING corner-lot home seamlessly blends timeless character with thoughtful updates throughout. Step inside to discover Vaulted Ceilings, Brand-New Wood Flooring, a Cozy Fireplace, and Floor-to-Ceiling Windows that create a fresh and inviting space. The Open-Concept Dining area is perfect for entertaining guests or enjoying family dinners. Head into the Kitchen, which boasts ample stained cabinets for all your storage needs. The Breakfast Nook is ideal for morning coffee or lively gatherings. Just off the Kitchen, you’ll find the Main-Level Laundry area and easy access to your spacious two-car garage. The Primary Bedroom is spacious w it's own On-Suite w New Tile throughout as well as Walk-In Closet. Explore the Finished Basement, which features another Full Bedroom, Full Bathroom, and Living Room. This home exudes personality, combining a touch of vintage charm with modern elegance and brimming with potential. The Meadows of Winterset offers a Pool and Playground, while nearby Walking Trails, Golf Course, Local Retail Shops and Restaurants, and easy Highway access provide a convenient lifestyle.
Sold
Price Unknown
1009 SW Blazing Star Dr, Lees Summit, MO 64081
3beds
3,174sqft
Single Family Residence
Built in 2005
10,454 Square Feet Lot
$396,500 Zestimate®
$--/sqft
$3,552 Estimated rent
Home value
$396,500
$357,000 - $440,000
$3,552/mo
Zestimate® history
Owner options
List your home for rent
$3,552/mo
Rent Zestimate®
Find your next renter with Zillow Rental Manager. Plus, with online applications, you can quickly screen prospective tenants – for free.
$3,552/mo
Rent Zestimate®
Refinance and save
$540/mo
Est. payment
Refinancing to a lower rate could help reduce your monthly payments and save thousands over the life of the loan.
$540/mo
Est. payment
Explore your selling options
Work with a Zillow partner agent
Leverage their expertise and Zillow's premium Showcase listings to get your home seen by more buyers.
Get startedList with your own agent
Get your home in front of millions of buyers by listing it on Zillow.
Learn how to do itSell it yourself
Take full control of how buyers see your home on Zillow by listing For Sale by Owner (FSBO).
List your homeWhat's special
Cozy fireplaceBrand-new wood flooringBreakfast nookOpen-concept dining areaMain-level laundry areaSpacious two-car garageVaulted ceilings
Zillow last checked:
Listing updated:
Listed by:
Sherry Westhues 816-317-5555,
RE/MAX Elite, REALTORS,
Sherry Lynn & CO Team,
RE/MAX Elite, REALTORS
Bought with:
Liz Black, 00242812
Real Broker, LLC
Source: Heartland MLS as distributed by MLS GRID,MLS#: 2597390
Facts & features
Interior
Bedrooms & bathrooms
- Bedrooms: 3
- Bathrooms: 3
- Full bathrooms: 3
Primary bedroom
- Features: Carpet, Ceiling Fan(s)
- Level: First
- Area: 196 Square Feet
- Dimensions: 14 x 14
Bedroom 2
- Features: Carpet
- Level: First
- Area: 132 Square Feet
- Dimensions: 12 x 11
Bedroom 3
- Features: Carpet
- Level: Basement
- Area: 154 Square Feet
- Dimensions: 11 x 14
Bathroom 1
- Features: Shower Over Tub
- Level: First
Bathroom 2
- Features: Separate Shower And Tub, Walk-In Closet(s)
- Level: Basement
Dining room
- Features: Carpet
- Level: First
- Area: 120 Square Feet
- Dimensions: 10 x 12
Family room
- Features: Carpet
- Level: Basement
- Area: 266 Square Feet
- Dimensions: 14 x 19
Great room
- Features: Carpet, Ceiling Fan(s)
- Level: First
- Area: 280 Square Feet
- Dimensions: 14 x 20
Kitchen
- Features: Ceramic Tiles, Pantry
- Level: First
- Area: 240 Square Feet
- Dimensions: 12 x 20
Heating
- Forced Air, Heat Pump
Cooling
- Heat Pump
Appliances
- Included: Dishwasher, Disposal, Humidifier, Microwave
- Laundry: Main Level, Off The Kitchen
Features
- Ceiling Fan(s), Pantry
- Windows: Thermal Windows
- Basement: Daylight,Finished,Full,Sump Pump
- Number of fireplaces: 1
- Fireplace features: Great Room
Interior area
- Total structure area: 3,174
- Total interior livable area: 3,174 sqft
- Finished area above ground: 1,587
- Finished area below ground: 1,587
Property
Parking
- Total spaces: 2
- Parking features: Attached, Garage Faces Front
- Attached garage spaces: 2
Features
- Patio & porch: Patio
- Spa features: Bath
Lot
- Size: 10,454 Square Feet
- Features: Corner Lot
Details
- Parcel number: 62530063900000000
Construction
Type & style
- Home type: SingleFamily
- Architectural style: Traditional
- Property subtype: Single Family Residence
Materials
- Frame
- Roof: Composition
Condition
- Year built: 2005
Details
- Builder name: Richard Mather Bldrs
Utilities & green energy
- Sewer: Public Sewer
- Water: Public
Community & HOA
Community
- Subdivision: Meadows Of Winterset
HOA
- Has HOA: Yes
- Amenities included: Play Area, Pool
- Services included: Curbside Recycle, Trash
- HOA fee: $540 annually
Location
- Region: Lees Summit
Financial & listing details
- Tax assessed value: $331,940
- Annual tax amount: $4,181
- Date on market: 1/20/2026
- Listing terms: Cash,Conventional,FHA,VA Loan
- Ownership: Private
Price history
| Date | Event | Price |
|---|---|---|
| 3/3/2026 | Sold | -- |
Source:  Heartland MLS as distributed by MLS GRID #2597390 Report a problem Heartland MLS as distributed by MLS GRID #2597390 Report a problem | ||
| 2/5/2026 | Contingent | $409,000$129/sqft |
Source: Heartland MLS as distributed by MLS GRID #2597390 Report a problem | ||
| 1/21/2026 | Listed for sale | $409,000$129/sqft |
Source: Heartland MLS as distributed by MLS GRID #2597390 Report a problem | ||
| 1/20/2026 | Listing removed | $409,000$129/sqft |
Source:  ReeceNichols Real Estate #2586799 Report a problem ReeceNichols Real Estate #2586799 Report a problem | ||
| 12/14/2025 | Price change | $409,000-2.4%$129/sqft |
Source: Heartland MLS as distributed by MLS GRID #2586799 Report a problem | ||
| 11/12/2025 | Listed for sale | $419,000+86.2%$132/sqft |
Source: Heartland MLS as distributed by MLS GRID #2586799 Report a problem | ||
| 7/20/2015 | Sold | -- |
Source: Heartland MLS as distributed by MLS GRID #45001_1925314 Report a problem | ||
| 7/15/2015 | Pending sale | $225,000$71/sqft |
Source: Keller Williams Platinum #1925314 Report a problem | ||
| 5/2/2015 | Price change | $225,000-2.2%$71/sqft |
Source: Keller Williams - Lee's Summit #1925314 Report a problem | ||
| 3/7/2015 | Listed for sale | $230,000+2.2%$72/sqft |
Source: Keller Williams Realty Platinum Partners #1925314 Report a problem | ||
| 8/17/2013 | Listing removed | $225,000$71/sqft |
Source: RE/MAX Preferred #1837821 Report a problem | ||
| 6/21/2013 | Listed for sale | $225,000$71/sqft |
Source: RE/MAX Elite #1837821 Report a problem | ||
Public tax history
| Year | Property taxes | Tax assessment |
|---|---|---|
| 2025 | $4,183 +0% | $63,068 +8.9% |
| 2024 | $4,182 +0.7% | $57,912 |
| 2023 | $4,151 +7.8% | $57,912 +21.4% |
| 2022 | $3,850 -2% | $47,690 |
| 2021 | $3,929 -0.9% | $47,690 +0.1% |
| 2020 | $3,963 +2.8% | $47,631 |
| 2019 | $3,855 | $47,631 +16% |
| 2018 | $3,855 +5% | $41,060 |
| 2017 | $3,672 +9.1% | $41,060 +7.2% |
| 2016 | $3,365 +2.3% | $38,304 +4% |
| 2014 | $3,289 +0.1% | $36,830 |
| 2013 | $3,286 -0.2% | $36,830 |
| 2012 | $3,293 +0.4% | $36,830 |
| 2011 | $3,279 +1.8% | $36,830 |
| 2010 | $3,220 -0.8% | $36,830 |
| 2009 | $3,245 +0.4% | $36,830 -2% |
| 2008 | $3,232 -1.5% | $37,583 |
| 2007 | $3,281 +0.1% | $37,583 |
| 2006 | $3,279 -2.8% | $37,583 |
| 2005 | $3,372 +259.4% | $37,583 |
| 2004 | $938 +85% | $37,583 +539.1% |
| 2003 | $507 +3% | $5,881 |
| 2002 | $492 +0.1% | $5,881 |
| 2001 | $492 | $5,881 |
Find assessor info on the county website
Neighborhood: 64081
Nearby homes
- $424,4004 bd2 ba2k sqft1005 SW Blazing Star Dr, Lees Summit, MO 64081Off Market
- $458,0004 bd4 ba2.4k sqft2528 SW 11th St, Lees Summit, MO 64081Off Market
- $456,3004 bd3 ba2.8k sqft1101 SW Blazing Star Dr, Lees Summit, MO 64081Off Market
- $493,2004 bd5 ba3.5k sqft1001 SW Blazing Star Dr, Lees Summit, MO 64081Off Market
- $474,6004 bd4 ba2.9k sqft1004 SW Blazing Star Dr, Lees Summit, MO 64081Off Market
- $--4 bd4 ba2.5k sqft2525 SW 10th Ter, Lees Summit, MO 64081Sold
- $410,5003 bd2 ba2.1k sqft2529 SW 11th St, Lees Summit, MO 64081Off Market
- $--5 bd4 ba3.7k sqft2524 SW 11th St, Lees Summit, MO 64081Sold
Nearby schools
GreatSchools rating
- 7/10Longview Farm Elementary SchoolGrades: K-5Distance: 1 mi
- 8/10Pleasant Lea Middle SchoolGrades: 6-8Distance: 2.3 mi
- 9/10Lee's Summit West High SchoolGrades: 9-12Distance: 2.7 mi
Schools provided by the listing agent
- Elementary: Longview Farms
- Middle: Summit Lakes
- High: Lee's Summit West
Source: Heartland MLS as distributed by MLS GRID. This data may not be complete. We recommend contacting the local school district to confirm school assignments for this home.
Get a cash offer in 3 minutes
Find out how much your home could sell for in as little as 3 minutes with a no-obligation cash offer.
Estimated market value
$396,500
Get a cash offer in 3 minutes
Find out how much your home could sell for in as little as 3 minutes with a no-obligation cash offer.
Estimated market value
$396,500
- Missouri
- Jackson County
- Lees Summit
- 64081
- 1009 SW Blazing Star Dr
Nearby cities
Nearby zip codes
Other Lees Summit Topics
