Move-in ready 4 bedroom, 3 bath in established neighborhood! 3 car attached garage with additional garage space in tuck-under garage in back for all the toys, or a workshop! Private, wooded backyard overlooking Gilbert Creek with walk-out to patio and another storage shed! Freshly painted deck that walks out from kitchen overlooking private backyard! Beautifully updated interior with fresh paint throughout, new carpet, new appliances, new bathroom and mudroom plank vinyl flooring, updated light fixtures and fans, and updated hardware on the cabinets! Master suite on main with private bath and walk in closet! Two additional bedrooms and bath on main. Completely finished basement with fresh carpet and paint complimented by new lighting fixtures as well! One bedroom and bath, family room, office, storage room and billiard room that walks out to backyard patio! This is what you have been waiting for!
Closed
$482,500
1009 Safari Way, Lake City, MN 55041
4beds
2,964sqft
Single Family Residence
Built in 1997
0.7 Acres Lot
$476,500 Zestimate®
$163/sqft
$3,176 Estimated rent
Home value
$476,500
$381,000 - $596,000
$3,176/mo
Zestimate® history
Owner options
List your home for rent
$3,176/mo
Rent Zestimate®
Find your next renter with Zillow Rental Manager. Plus, with online applications, you can quickly screen prospective tenants – for free.
$3,176/mo
Rent Zestimate®
Refinance and save
$3,007/mo
Est. payment
Refinancing to a lower rate could help reduce your monthly payments and save thousands over the life of the loan.
$3,007/mo
Est. payment
Explore your selling options
Work with a Zillow partner agent
Leverage their expertise and Zillow's premium Showcase listings to get your home seen by more buyers.
Get startedList with your own agent
Get your home in front of millions of buyers by listing it on Zillow.
Learn how to do itSell it yourself
Take full control of how buyers see your home on Zillow by listing For Sale by Owner (FSBO).
List your homeWhat's special
Zillow last checked:
Listing updated:
Listed by:
Diane Schurhammer 507-251-1666,
Schurhammer Real Estate, LLC,
Jay Stephan 507-272-9140
Bought with:
Anthony M Lorence
Jason Mitchell Group
Source: NorthstarMLS as distributed by MLS GRID,MLS#: 6773326
Facts & features
Interior
Bedrooms & bathrooms
- Bedrooms: 4
- Bathrooms: 3
- Full bathrooms: 2
- 3/4 bathrooms: 1
Bedroom
- Level: Main
Bedroom 2
- Level: Main
Bedroom 3
- Level: Main
Bedroom 4
- Level: Basement
Bathroom
- Level: Main
Bathroom
- Level: Main
Bathroom
- Level: Basement
Other
- Level: Basement
Deck
- Level: Main
Dining room
- Level: Main
Family room
- Level: Basement
Foyer
- Level: Main
Kitchen
- Level: Main
Living room
- Level: Main
Mud room
- Level: Main
Office
- Level: Basement
Patio
- Level: Basement
Storage
- Level: Basement
Workshop
- Level: Basement
Heating
- Forced Air, Fireplace(s)
Cooling
- Central Air
Appliances
- Included: Air-To-Air Exchanger, Central Vacuum, Dishwasher, Dryer, Microwave, Range, Refrigerator, Washer, Water Softener Owned
- Laundry: Main Level
Features
- Central Vacuum
- Basement: Daylight,Egress Window(s),Finished,Storage Space,Walk-Out Access
- Number of fireplaces: 2
- Fireplace features: Gas
Interior area
- Total structure area: 2,964
- Total interior livable area: 2,964 sqft
- Finished area above ground: 1,614
- Finished area below ground: 1,350
Property
Parking
- Total spaces: 4
- Parking features: Attached, Concrete, Garage, Garage Door Opener, Heated Garage, Insulated Garage, Storage, Tuckunder Garage
- Attached garage spaces: 4
- Has uncovered spaces: Yes
Accessibility
- Accessibility features: Partially Wheelchair
Features
- Levels: One
- Stories: 1
- Patio & porch: Deck, Patio, Porch
- Waterfront features: Creek/Stream
Lot
- Size: 0.7 Acres
- Dimensions: 92 x 217 x 197 x 231
- Features: Tree Coverage - Medium
Details
- Additional structures: Storage Shed
- Foundation area: 1614
- Parcel number: 541360090
- Zoning description: Residential-Single Family
Construction
Type & style
- Home type: SingleFamily
- Property subtype: Single Family Residence
Condition
- New construction: No
- Year built: 1997
Utilities & green energy
- Gas: Natural Gas
- Sewer: City Sewer/Connected
- Water: City Water/Connected
- Utilities for property: Underground Utilities
Community & HOA
Community
- Subdivision: Eaglewood Estate 1st Ad
HOA
- Has HOA: No
Location
- Region: Lake City
Financial & listing details
- Price per square foot: $163/sqft
- Tax assessed value: $454,300
- Annual tax amount: $6,104
- Date on market: 8/15/2025
- Cumulative days on market: 29 days
- Road surface type: Paved
Price history
| Date | Event | Price |
|---|---|---|
| 1/12/2026 | Sold | $482,500$163/sqft |
Source: Public Record Report a problem | ||
| 10/10/2025 | Sold | $482,500-2.5%$163/sqft |
Source:  NorthstarMLS as distributed by MLS GRID #6773326 Report a problem NorthstarMLS as distributed by MLS GRID #6773326 Report a problem | ||
| 9/25/2025 | Pending sale | $495,000$167/sqft |
Source: NorthstarMLS as distributed by MLS GRID #6773326 Report a problem | ||
| 8/26/2025 | Listed for sale | $495,000+57.5%$167/sqft |
Source: NorthstarMLS as distributed by MLS GRID #6773326 Report a problem | ||
| 7/8/2005 | Sold | $314,200+8.3%$106/sqft |
Source: Public Record Report a problem | ||
| 4/25/2003 | Sold | $290,000+5.1%$98/sqft |
Source: Public Record Report a problem | ||
| 9/3/2002 | Sold | $276,000+636%$93/sqft |
Source: Public Record Report a problem | ||
| 8/5/1997 | Sold | $37,500$13/sqft |
Source: Public Record Report a problem | ||
Public tax history
| Year | Property taxes | Tax assessment |
|---|---|---|
| 2025 | $6,104 +5.4% | $448,637 +0.1% |
| 2024 | $5,790 +4.3% | $448,092 +7.4% |
| 2023 | $5,552 +12.4% | $417,400 |
| 2022 | $4,940 +3.1% | $417,400 +26.6% |
| 2021 | $4,790 +5.5% | $329,800 +1.5% |
| 2020 | $4,540 | $324,800 +5.2% |
| 2019 | $4,540 | $308,700 -1% |
| 2018 | $4,540 +13.9% | $311,900 +14.9% |
| 2017 | $3,986 -2.4% | $271,400 -2.1% |
| 2016 | $4,082 | $277,300 -0.1% |
| 2015 | $4,082 | $277,600 +5.6% |
| 2014 | $4,082 +11.2% | $262,900 +0.9% |
| 2013 | $3,670 -1.5% | $260,600 -2.2% |
| 2012 | $3,726 +6% | $266,500 -2% |
| 2011 | $3,514 +5.5% | $272,000 0% |
| 2010 | $3,330 -1.7% | $272,100 -8.1% |
| 2009 | $3,388 +5.4% | $296,100 +2.2% |
| 2008 | $3,214 -11.5% | $289,600 |
| 2007 | $3,632 +12.4% | -- |
| 2006 | $3,230 +8.3% | -- |
| 2005 | $2,982 +5.8% | -- |
| 2004 | $2,818 +23.6% | -- |
| 2003 | $2,280 +11.9% | -- |
| 2002 | $2,038 -27.4% | -- |
| 2001 | $2,808 | -- |
Find assessor info on the county website
Neighborhood: 55041
Nearby homes
- $507,1005 bd3 ba370 sqft1011 Safari Way, Lake City, MN 55041Off Market
- $435,5003 bd2 ba347 sqft1007 Safari Way, Lake City, MN 55041Off Market
- $501,0004 bd3 ba3.4k sqft1010 Safari Way, Lake City, MN 55041Sold
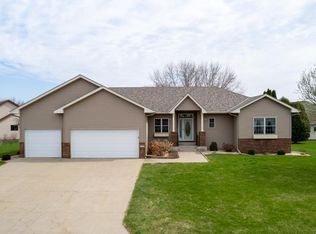
- $461,3003 bd2 ba2.6k sqft1013 Safari Way, Lake City, MN 55041Off Market
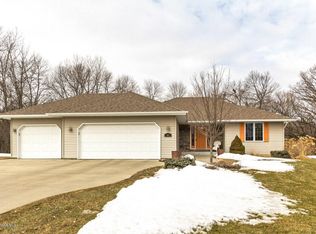
- $432,6005 bd2 ba332 sqft1004 Safari Way, Lake City, MN 55041Off Market
- $532,2004 bd3 ba2.8k sqft1005 Safari Way, Lake City, MN 55041Off Market
- $426,6003 bd3 ba-- sqft1004 Safari Way N, Lake City, MN 55041Off Market
- $459,5003 bd6 ba2.6k sqft1016 Safari Way, Lake City, MN 55041Off Market
Nearby schools
GreatSchools rating
- 5/10Bluff View Elementary SchoolGrades: PK-6Distance: 1.6 mi
- 7/10Lincoln SecondaryGrades: 7-12Distance: 1.4 mi
Get a cash offer in 3 minutes
Find out how much your home could sell for in as little as 3 minutes with a no-obligation cash offer.
Estimated market value
$476,500
Get a cash offer in 3 minutes
Find out how much your home could sell for in as little as 3 minutes with a no-obligation cash offer.
Estimated market value
$476,500
- Minnesota
- Goodhue County
- Lake City
- 55041
- 1009 Safari Way
Nearby cities
Nearby zip codes
Other Lake City Topics
