Skip main navigation
Sold for $756,325
  • $756,325

    1009 Sailors Reef, Fort Collins, CO 80525

    3beds
    2,021sqft
    Townhouse
    Built in 1979
    -- sqft lot
    $750,500 Zestimate®
    $374/sqft
    $2,406 Estimated rent

    Home value

    $750,500

    $713,000 - $788,000

    $2,406/mo

    Zestimate® history
    Loading
    Loading...

    Owner options

    List your home for rent

    $2,406/mo

    Rent Zestimate®

    Find your next renter with Zillow Rental Manager. Plus, with online applications, you can quickly screen prospective tenants – for free.

    Learn more

    $2,406/mo

    Rent Zestimate®

    Refinance and save

    $4,719/mo

    Est. payment

    Refinancing to a lower rate could help reduce your monthly payments and save thousands over the life of the loan.

    See today's rates

    $4,719/mo

    Est. payment

    Explore your selling options

    Work with a Zillow partner agent

    Leverage their expertise and Zillow's premium Showcase listings to get your home seen by more buyers.

    Get started

    List with your own agent

    Get your home in front of millions of buyers by listing it on Zillow.

    Learn how to do it

    Sell it yourself

    Take full control of how buyers see your home on Zillow by listing For Sale by Owner (FSBO).

    List your home

    What's special

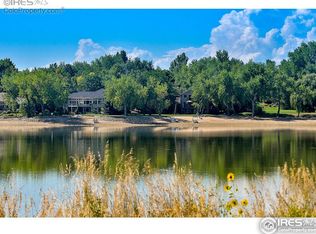
    Warren Lake Wonder with resort living in this Lakefront townhome. Magnificent Water and Mountain View's. This unique 3/ bed, 3/bath layout boasts two suites, one primary and one guest suite. Stunning views from the primary bedroom with easy access to the rooftop deck. The home features tons of natural light with a contemporary and sophisticated style. Newer high end appliances. The 17 acre Warren Woods is adjacent to the lake only steps away. Paddle in the morning, sail in the afternoon, and birdwatch all day long. Enjoy the sun rise and set from the rooftop deck. A short walk to golf and tennis. AND, don't forget to ask about the eagles nesting in Warren Woods.

    Zillow last checked:

    Listing updated:

    Listed by:

    Mark Keller 970-219-5570,

    RE/MAX Advanced Inc.

    Bought with:

    Marnie Long, 40000284

    Group Harmony

    Source: IRES as distributed by MLS GRID,MLS#: 1014482MLS Logo

    Facts & features

    Interior

    Bedrooms & bathrooms
    • Bedrooms: 3
    • Bathrooms: 3
    • Full bathrooms: 3
    Primary bedroom
    • Description: Carpet
    • Features: Full Primary Bath, Luxury Features Primary Bath
    • Level: Upper
    • Area: 168 Square Feet
    • Dimensions: 12 x 14
    Bedroom 2
    • Description: Carpet
    • Level: Upper
    • Area: 120 Square Feet
    • Dimensions: 10 x 12
    Bedroom 3
    • Description: Laminate
    • Level: Lower
    • Area: 108 Square Feet
    • Dimensions: 9 x 12
    Dining room
    • Description: Wood
    • Level: Main
    • Area: 144 Square Feet
    • Dimensions: 12 x 12
    Family room
    • Description: Carpet
    • Level: Lower
    • Area: 312 Square Feet
    • Dimensions: 12 x 26
    Kitchen
    • Description: Tile
    • Level: Main
    • Area: 144 Square Feet
    • Dimensions: 12 x 12
    Laundry
    • Description: Vinyl
    • Level: Lower
    • Area: 64 Square Feet
    • Dimensions: 8 x 8
    Living room
    • Description: Wood
    • Level: Main
    • Area: 252 Square Feet
    • Dimensions: 14 x 18
    Heating
    • Forced Air
    Appliances
    • Included: Electric Range, Dishwasher, Washer, Dryer, Microwave
    • Laundry: Washer/Dryer Hookup
    Features
    • Eat-in Kitchen, Cathedral Ceiling(s), Open Floorplan
    • Windows: Window Coverings
    • Basement: None
    • Has fireplace: Yes
    • Fireplace features: Living Room
    Interior area
    • Total structure area: 2,021
    • Total interior livable area: 2,021 sqft
    • Finished area above ground: 2,021

    Property

    Parking
    • Total spaces: 2
    • Parking features: Garage Door Opener
    • Attached garage spaces: 2
    • Details: Attached
    Accessibility
    • Accessibility features: Level Lot
    Features
    • Levels: Tri-Level
    • Patio & porch: Patio, Deck
    • Exterior features: Balcony
    • Has view: Yes
    • View description: City, Water
    • Has water view: Yes
    • Water view: Water
    • Waterfront features: Abuts Pond/Lake
    Lot
    • Features: Cul-De-Sac, Level, Paved, Curbs, Gutters, Sidewalks, Street Light
    Details
    • Parcel number: R0726451
    • Zoning: R-L
    • Special conditions: Private Owner

    Construction

    Type & style
    • Home type: Townhouse
    • Property subtype: Townhouse
    • Attached to another structure: Yes
    Materials
    • Frame
    • Roof: Composition
    Condition
    • New construction: No
    • Year built: 1979

    Utilities & green energy

    • Electric: City of FTC
    • Gas: Xcel
    • Sewer: Public Sewer
    • Water: City
    • Utilities for property: Natural Gas Available, Electricity Available, Individual Meter-Electric, Individual Meter-Gas, Satellite Avail, High Speed Avail
    Green energy
    • Energy efficient items: Windows

    Community & neighborhood

    Community
    • Community features: Park
    Location
    • Region: Fort Collins
    • Subdivision: North Shore

    HOA & financial

    HOA
    • Has HOA: Yes
    • HOA fee: $330 monthly
    • Services included: Common Amenities, Trash, Snow Removal, Management, Insurance
    • Association name: Jamestown/Touchstone
    • Association phone: 970-223-5000

    Other

    Other facts
    • Listing terms: Cash,Conventional
    • Road surface type: Asphalt

    Price history

    DateEventPrice
    8/16/2024Sold$756,325-2.8%$374/sqft
    Source: IRES as distributed by MLS GRID #1014482 Report a problem
    8/8/2024Pending sale$778,000$385/sqft
    Source: REcolorado as distributed by MLS GRID #IR1014482 Report a problem
    8/8/2024Listed for sale$778,000$385/sqft
    Source: IRES as distributed by MLS GRID #1014482 Report a problem
    7/30/2024Pending sale$778,000$385/sqft
    Source: REcolorado as distributed by MLS GRID #IR1014482 Report a problem
    7/17/2024Listed for sale$778,000$385/sqft
    Source: IRES as distributed by MLS GRID #1014482 Report a problem
    6/22/2024Listing removed--
    Source: IRES as distributed by MLS GRID #1009786 Report a problem
    6/2/2024Price change$778,000-2.4%$385/sqft
    Source: IRES as distributed by MLS GRID #1009786 Report a problem
    5/17/2024Listed for sale$797,000$394/sqft
    Source: IRES as distributed by MLS GRID #1009786 Report a problem
    5/10/2024Listing removed--
    Source: IRES as distributed by MLS GRID #1006860 Report a problem
    4/11/2024Listed for sale$797,000+22.6%$394/sqft
    Source: IRES as distributed by MLS GRID #1006860 Report a problem
    4/30/2021Sold$650,000+21.3%$322/sqft
    Source: IRES as distributed by MLS GRID #938016 Report a problem
    6/8/2018Sold$536,000+3.1%$265/sqft
    Source: Public Record Report a problem
    3/23/2018Listed for sale$520,000-5.3%$257/sqft
    Source: Owner Report a problem
    6/29/2017Listing removed$549,000$272/sqft
    Source: RE/MAX Advanced Inc. #821592 Report a problem
    5/30/2017Listed for sale$549,000+13.2%$272/sqft
    Source: RE/MAX Advanced Inc. #821592 Report a problem
    11/1/2016Sold$485,000$240/sqft
    Source: Public Record Report a problem
    9/16/2016Listed for sale$485,000$240/sqft
    Source: Edens Real Estate #802774 Report a problem
    9/16/2016Pending sale$485,000$240/sqft
    Source: Edens Real Estate #802774 Report a problem
    9/16/2016Listed for sale$485,000+54%$240/sqft
    Source: Edens Real Estate #802774 Report a problem
    6/16/2008Sold$315,000-12.3%$156/sqft
    Source: Public Record Report a problem
    12/4/2007Listed for sale$359,000$178/sqft
    Source: Listhub #549894 Report a problem

    Public tax history

    YearProperty taxesTax assessment
    2024$3,650 +5.9%$41,728 -1%
    2023$3,447 +8.5%$42,133 +15.4%
    2022$3,177 +11.4%$36,501 +6.6%
    2021$2,852 -0.4%$34,249 +12.4%
    2020$2,864 -4.2%$30,480 -0.7%
    2019$2,990 $30,694 -6.4%
    2018$2,990 $32,810
    2017$2,990 +0.3%$32,810 +84.3%
    2016$2,980 +84.7%$17,799 +0.1%
    2015$1,613 -26.2%$17,790 -25.7%
    2014$2,185 $23,950
    2013-- $23,950 +1.3%
    2012-- $23,650
    2011-- $23,650 -3.2%
    2010-- $24,440
    2009-- $24,440 +45.3%
    2008-- $16,820
    2007-- $16,820 +73.2%
    2006-- $9,710 -45%
    2005-- $17,670 -0.6%
    2004-- $17,780 +4.5%
    2002-- $17,010
    2001-- $17,010

    Find assessor info on the county website

    Neighborhood: 80525

    Nearby schools

    GreatSchools rating
    Schools provided by the listing agent
    • Elementary: Kruse
    • Middle: Boltz
    • High: Ft Collins

    Source: IRES as distributed by MLS GRID. This data may not be complete. We recommend contacting the local school district to confirm school assignments for this home.

    Get a cash offer in 3 minutes
    Find out how much your home could sell for in as little as 3 minutes with a no-obligation cash offer.
    Estimated market value
    $750,500
    Get a cash offer in 3 minutes
    Find out how much your home could sell for in as little as 3 minutes with a no-obligation cash offer.
    Estimated market value
    $750,500