Welcome to a home that has been truly loved and meticulously cared for. Thoughtfully updated and beautifully maintained, this inviting home offers an open-concept layout with a spacious kitchen featuring granite countertops, warm wood accents, and plenty of room to gather, cook, and create memories. Enjoy generously sized bedrooms, including a spacious primary suite with a large walk-in closet, plus a versatile bonus room perfect for a home office, gym, or playroom. Step outside to a newly built covered patio overlooking a large, shaded backyard with mature trees-an ideal space for entertaining or simply enjoying peaceful evenings at home. Recent updates include a roof and HVAC system (approximately 3 years old), water heater (approximately 4 years old), and dishwasher (approximately 2 years old). Located in a quiet, established neighborhood within walking distance to the community pools and offering quick access to FM 3009 and I-35, this is more than just a house-it's a place that truly feels like home.
For sale
$310,000
1009 Sandy Ridge, Schertz, TX 78154
3beds
1,723sqft
:
Get pre-qualified$2,222/mo
Single Family Residence
Built in 1996
9,496 Square Feet Lot
$-- Zestimate®
$180/sqft
$33/mo HOA
What's special
Large shaded backyardIdeal space for entertainingGranite countertopsNewly built covered patioLarge walk-in closetSpacious kitchenMature trees
- 2 days |
- 267 |
- 22 |
Likely to sell faster than
Zillow last checked:
Listing updated:
Listed by:
Marcy McDonald TREC #704390 (210) 387-8150,
Texas Edge Realty
Source: LERA MLS,MLS#: 2004520
Facts & features
Interior
Bedrooms & bathrooms
- Bedrooms: 3
- Bathrooms: 2
- Full bathrooms: 2
Primary bedroom
- Area: 195
- Dimensions: 15 x 13
Bedroom 2
- Area: 121
- Dimensions: 11 x 11
Bedroom 3
- Area: 132
- Dimensions: 12 x 11
Primary bathroom
- Features: Tub/Shower Separate, Double Vanity
- Area: 96
- Dimensions: 12 x 8
Family room
- Area: 323
- Dimensions: 19 x 17
Kitchen
- Area: 156
- Dimensions: 13 x 12
Office
- Area: 132
- Dimensions: 12 x 11
Heating
- Central, Electric
Cooling
- Ceiling Fan(s), Central Air
Appliances
- Included: Cooktop, Built-In Oven, Self Cleaning Oven, Microwave, Refrigerator, Disposal, Dishwasher, Plumbed For Ice Maker, Electric Water Heater
- Laundry: Main Level, In Kitchen, Washer Hookup, Dryer Connection
Features
- One Living Area, Eat-in Kitchen, Study/Library, High Ceilings, High Speed Internet, All Bedrooms Downstairs, Walk-In Closet(s), Master Downstairs, Ceiling Fan(s), Chandelier, Solid Counter Tops
- Flooring: Ceramic Tile, Wood
- Windows: Double Pane Windows, Window Coverings
- Has basement: No
- Attic: Access Only
- Number of fireplaces: 1
- Fireplace features: One
Interior area
- Total interior livable area: 1,723 sqft
Property
Parking
- Total spaces: 2
- Parking features: Two Car Garage, Garage Door Opener
- Garage spaces: 2
Features
- Levels: One
- Stories: 1
- Patio & porch: Covered
- Exterior features: Rain Gutters
- Pool features: None, Community
- Fencing: Privacy
Lot
- Size: 9,496 Square Feet
- Features: Curbs, Street Gutters, Sidewalks, Streetlights
- Residential vegetation: Mature Trees
Details
- Additional structures: Shed(s)
- Parcel number: 1G0812301000200000
Construction
Type & style
- Home type: SingleFamily
- Property subtype: Single Family Residence
Materials
- Brick, Fiber Cement
- Foundation: Slab
- Roof: Composition
Condition
- Pre-Owned
- New construction: No
- Year built: 1996
Utilities & green energy
- Electric: GVEC
- Sewer: SCHERTZ
- Water: SCHERTZ
- Utilities for property: Cable Available, City Garbage service
Community & HOA
Community
- Features: BBQ/Grill
- Security: Smoke Detector(s), Prewired, Carbon Monoxide Detector(s)
- Subdivision: Dove Meadows
HOA
- Has HOA: Yes
- HOA fee: $400 annually
- HOA name: ASSOCIA HILL COUNTRY
Location
- Region: Schertz
Financial & listing details
- Price per square foot: $180/sqft
- Tax assessed value: $287,393
- Annual tax amount: $4,939
- Price range: $310K - $310K
- Date on market: 7/31/2026
- Cumulative days on market: 3 days
- Listing terms: Conventional,FHA,VA Loan,TX Vet
- Road surface type: Paved
Estimated market value
Not available
Estimated sales range
Not available
Not available
Price history
| Date | Event | Price |
|---|---|---|
| 7/31/2026 | Listed for sale | $310,000+24%$180/sqft |
Source:  LERA MLS #2004520 Report a problem LERA MLS #2004520 Report a problem | ||
| 7/19/2021 | Sold | -- |
Source: LERA MLS #1538165 Report a problem | ||
| 6/15/2021 | Pending sale | $249,900$145/sqft |
Source: LERA MLS #1538165 Report a problem | ||
| 6/11/2021 | Listed for sale | $249,900$145/sqft |
Source: LERA MLS #1538165 Report a problem | ||
Public tax history
| Year | Property taxes | Tax assessment |
|---|---|---|
| 2025 | $3,963 +1.6% | $285,995 +10% |
| 2024 | $3,899 -15.8% | $259,995 -12.5% |
| 2023 | $4,633 -12.5% | $297,000 +10% |
| 2022 | $5,293 +15.9% | $270,000 +23.9% |
| 2021 | $4,566 +8.7% | $217,968 +10% |
| 2020 | $4,200 | $198,153 +3.8% |
| 2019 | -- | $190,811 +6% |
| 2018 | $3,905 +12.5% | $180,084 +10% |
| 2017 | $3,472 +3.1% | $163,713 +2.2% |
| 2016 | $3,368 +4.1% | $160,123 +9.4% |
| 2015 | $3,236 | $146,314 +0.1% |
| 2014 | $3,236 | $146,154 +3% |
| 2013 | -- | $141,839 -1.8% |
| 2012 | -- | $144,422 +0% |
| 2011 | -- | $144,355 +2% |
| 2010 | -- | $141,503 -3.8% |
| 2009 | -- | $147,081 +1.4% |
| 2008 | -- | $145,081 +2% |
| 2007 | -- | $142,193 +8.5% |
| 2006 | -- | $131,091 +1.3% |
| 2005 | -- | $129,460 +2.5% |
| 2004 | -- | $126,338 +7.3% |
| 2003 | -- | $117,796 |
| 2002 | -- | -- |
| 2001 | -- | -- |
| 2000 | -- | -- |
Find assessor info on the county website
Monthly payment
Est. payment
Payment breakdown
Explore the cost of this home by adjusting the details. Changes won't be saved.Climate risks
Neighborhood: 78154
Nearby schools
GreatSchools rating
- 5/10Watts Elementary SchoolGrades: PK-4Distance: 0.4 mi
- 7/10Ray D Corbett Junior High SchoolGrades: 7-8Distance: 2.9 mi
- 5/10Samuel Clemens High SchoolGrades: 9-12Distance: 0.9 mi
Schools provided by the listing agent
- Elementary: Schertz
- Middle: Dobie J. Frank
- High: Clemens
- District: Schertz-Cibolo-Universal City Isd
Source: LERA MLS. This data may not be complete. We recommend contacting the local school district to confirm school assignments for this home.
- $251,9003 bd2 ba1.7k sqft1128 Sandy Ridge Cir, Schertz, TX 78154Off Market
- $236,800-- bd-- ba-- sqft1128 Sandy Ridge Cir, Schertz, TX 78154Off Market
- $266,6003 bd2 ba1.7k sqft1013 Sandy Ridge Cir, Schertz, TX 78154Off Market
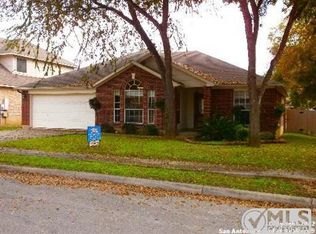
- $305,7004 bd3 ba2.1k sqft1005 Sandy Ridge Cir, Schertz, TX 78154Off Market
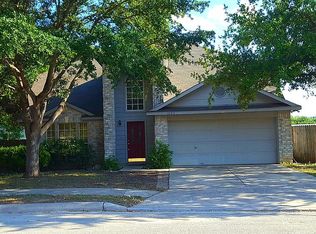
- $309,8004 bd3 ba2.5k sqft1008 Summer Haven Ln, Schertz, TX 78154Off Market
- $288,1004 bd2 ba1.4k sqft1004 Summer Haven Ln, Schertz, TX 78154Off Market
- $294,4004 bd3 ba2.3k sqft1012 Summer Haven Ln, Schertz, TX 78154Off Market
- $308,8004 bd2 ba2.4k sqft1017 Sandy Ridge Cir, Schertz, TX 78154Off Market
A local agent can set up tours, give advice and negotiate with sellers.
Similar homes
- $320,0003 bd2 ba1.9k sqft256 GARDNER CV, Cibolo, TX 78108For Sale

 MLS ID #2004322, Beth Ann Falcon TREC #642037, Keller Williams Legacy. LERA MLS
 - $285,0004 bd2 ba1.9k sqft3904 WENSLEDALE DR, Schertz, TX 78108For Sale
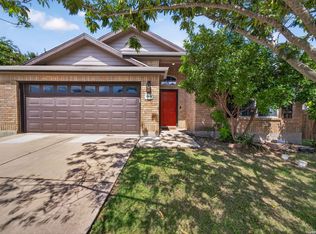 MLS ID #2004432, Holly McKee TREC #468541, Keller Williams City-View. LERA MLS
 - $360,0003 bd3 ba2.1k sqft990 OAK PARK, Schertz, TX 78154For Sale
 MLS ID #1991042, Daniel Lambert TREC #696721, Epique Realty LLC. LERA MLS
 - $295,0004 bd3 ba2.2k sqft3308 BALDWIN PARK, Schertz, TX 78154For Sale
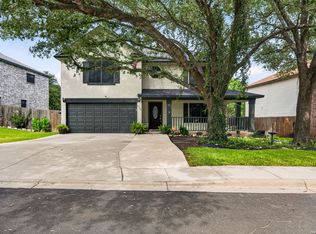 MLS ID #1964024, Christopher Sandahl TREC #556196, Steps Realty, LLC. LERA MLS
 - $269,9993 bd2 ba1.8k sqft3548 Piedmont Pl, Schertz, TX 78154For SaleMLS ID #1972606, David Abrahams TREC #719953, Phyllis Browning Company. LERA MLS
- $369,0003 bd3 ba2.2k sqft1204 Dimrock, Schertz, TX 78154For SaleMLS ID #1969445, Celia Taylor TREC #723111, Option One Real Estate. LERA MLS
- $335,9003 bd3 ba2k sqft9015 Valhalla, Selma, TX 78154For SaleMLS ID #2002768, John Grof TREC #651709, Option One Real Estate. LERA MLS
- $325,0004 bd3 ba2.4k sqft1529 Rainy Brk, Schertz, TX 78154For SaleMLS ID #1935842, Cristina Rivera TREC #761707, Keller Williams Legacy. LERA MLS
- $305,0003 bd3 ba2.1k sqft13602 MASON CREST DR, San Antonio, TX 78247For SaleMLS ID #2004242, Jeremy McCall TREC #796536, Levi Rodgers Real Estate Group. LERA MLS
- $279,9903 bd3 ba1.4k sqft16810 Cedar Tree, San Antonio, TX 78247For SaleMLS ID #2004778, Dayton Schrader TREC #312921, eXp Realty. LERA MLS
- $290,0003 bd3 ba2.2k sqft137 Goldenrod, Cibolo, TX 78108For SaleMLS ID #2002490, Alejandro Harlow TREC #619059, Root Advisory. LERA MLS
- $320,0004 bd2 ba2k sqft5336 Storm King, Schertz, TX 78108For SaleMLS ID #1990682, Fabiola Vega TREC #830282, Redbird Realty LLC. LERA MLS
- $310,0003 bd2 ba2k sqft3413 Foxbriar, Schertz, TX 78108For SaleMLS ID #1892492, Henry Shamdas TREC #706125, LPT Realty, LLC. LERA MLS
- $410,0003 bd3 ba2.3k sqft232 CORDERO DR, Cibolo, TX 78108For SaleMLS ID #2002120, Peter Johnson TREC #797348, Phyllis Browning Company. LERA MLS
- $275,9003 bd2 ba2.2k sqft5507 ARCADIA PARK, San Antonio, TX 78247For SaleMLS ID #2003889, Josh Boggs TREC #563487, Keller Williams Heritage. LERA MLS
- $315,0004 bd3 ba2.2k sqft117 Gatewood Bay, Cibolo, TX 78108For SaleMLS ID #1973170, Joel Garza TREC #612514, Texas Edge Realty. LERA MLS
- $325,0003 bd3 ba2.1k sqft4830 GALEWOOD AVE, San Antonio, TX 78247For SaleMLS ID #2003173, Josh Boggs TREC #563487, Keller Williams Heritage. LERA MLS
- $449,9003 bd3 ba2.3k sqft814 Swift Fox, Cibolo, TX 78108For SaleMLS ID #2004363, Jeremy Shaw TREC #454202, Collective Realty. LERA MLS
- $319,0004 bd3 ba2.5k sqft6723 Millrock, Live Oak, TX 78233For SaleMLS ID #1998221, Richard Todd TREC #700317, Keller Williams Heritage. LERA MLS
- $365,0003 bd3 ba2.4k sqft17623 KRUGERRAND DR, San Antonio, TX 78232For SaleMLS ID #2004568, Edwin Riddle TREC #616711, Premier Realty Group Platinum. LERA MLS
