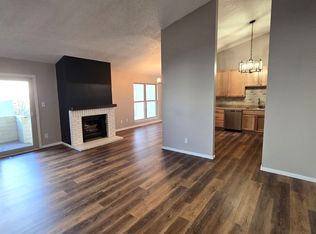
Immaculate and completely refurbished! This 2 bedroom, 1.5 bathroom townhome is ready for you, updates include new furnace, water softener, kitchen cabinets with granite tops, bathroom vanities, tub/shower surround, tile & wood flooring, maintenance free decking with vinyl privacy fence. Maintenance free living, all you do is move in!
Sold
Price history
| Date | Event | Price |
|---|---|---|
| 9/4/2026 | Sold | -- |
Source: Agent Provided Report a problem | ||
| 7/22/2026 | Price change | $199,900-4.8%$154/sqft |
Source:  Northeast Wyoming Realtors Association #26-709 Report a problem Northeast Wyoming Realtors Association #26-709 Report a problem | ||
| 6/12/2026 | Listed for sale | $209,900+50%$162/sqft |
Source: Northeast Wyoming Realtors Association #26-709 Report a problem | ||
| 3/23/2019 | Listing removed | $139,900$108/sqft |
Source: Pat Avery Real Estate #19-34 Report a problem | ||
| 1/14/2019 | Listed for sale | $139,900$108/sqft |
Source: Pat Avery Real Estate #19-34 Report a problem | ||