Step into luxury with this fully remodeled 4-bedroom, 3.5-bath home, blending modern elegance with thoughtful design. From the stunning new mahogany front door to the cedar accents that elevate the exterior, every detail has been meticulously upgraded. Inside, enjoy spacious living with an office, dining room, and an open-concept living area. The kitchen shines with new cabinets, a full-size walk-in pantry, marble backsplash, and brand-new stainless appliances. The master suite is a serene retreat, featuring a walk-in shower, double vanity, and a custom walk-in closet. All bathrooms have been beautifully retiled, and the electric fireplace with cedar mantel adds cozy ambiance. The remodeled pool and fresh interior and exterior paint create the perfect space for relaxation and entertaining. With new luxury vinyl plank flooring, fixtures, and more, this home is move-in ready and designed to impress.
Sold
Price Unknown
1009 Serenade Ln, Richardson, TX 75081
4beds
2,673sqft
Single Family Residence
Built in 1978
0.25 Acres Lot
$588,800 Zestimate®
$--/sqft
$3,788 Estimated rent
Home value
$588,800
$530,000 - $654,000
$3,788/mo
Zestimate® history
Owner options
List your home for rent
$3,788/mo
Rent Zestimate®
Find your next renter with Zillow Rental Manager. Plus, with online applications, you can quickly screen prospective tenants – for free.
$3,788/mo
Rent Zestimate®
Refinance and save
Refinancing to a lower rate could help reduce your monthly payments and save thousands over the life of the loan.
Explore your selling options
Work with a Zillow partner agent
Leverage their expertise and Zillow's premium Showcase listings to get your home seen by more buyers.
Get startedList with your own agent
Get your home in front of millions of buyers by listing it on Zillow.
Learn how to do itSell it yourself
Take full control of how buyers see your home on Zillow by listing For Sale by Owner (FSBO).
List your homeWhat's special
Remodeled poolSpacious livingNew cabinetsBrand-new stainless appliancesCustom walk-in closetCedar accentsDouble vanity
Zillow last checked:
Listing updated:
Listed by:
Kim Davis 0480787 972-599-7000,
Keller Williams Legacy 972-599-7000
Bought with:
Carrie Mendez
DFW Elite Living
Source: NTREIS,MLS#: 20692471
Facts & features
Interior
Bedrooms & bathrooms
- Bedrooms: 4
- Bathrooms: 4
- Full bathrooms: 3
- 1/2 bathrooms: 1
Primary bedroom
- Features: Ceiling Fan(s), Dual Sinks
- Level: First
- Dimensions: 15 x 14
Bedroom
- Features: Ceiling Fan(s)
- Level: Second
- Dimensions: 14 x 14
Bedroom
- Features: Ceiling Fan(s)
- Level: First
- Dimensions: 13 x 11
Bedroom
- Features: Ceiling Fan(s)
- Level: Second
- Dimensions: 16 x 17
Primary bathroom
- Features: Double Vanity, Granite Counters
- Level: First
Dining room
- Level: First
- Dimensions: 8 x 8
Other
- Features: Dual Sinks, Granite Counters
- Level: Second
Other
- Features: Granite Counters
- Level: First
Half bath
- Features: Granite Counters
- Level: First
Kitchen
- Features: Built-in Features, Eat-in Kitchen, Granite Counters, Walk-In Pantry
- Level: First
- Dimensions: 22 x 8
Living room
- Features: Ceiling Fan(s), Fireplace
- Level: First
- Dimensions: 20 x 15
Office
- Features: Ceiling Fan(s)
- Level: First
Sunroom
- Level: First
Heating
- Central, Natural Gas, Zoned
Cooling
- Central Air, Ceiling Fan(s), Zoned
Appliances
- Included: Dishwasher, Gas Cooktop, Disposal, Microwave
Features
- Decorative/Designer Lighting Fixtures, Pantry
- Flooring: Luxury Vinyl Plank
- Has basement: No
- Number of fireplaces: 1
- Fireplace features: Electric
Interior area
- Total interior livable area: 2,673 sqft
Property
Parking
- Total spaces: 2
- Parking features: Garage, Garage Door Opener, Garage Faces Rear
- Attached garage spaces: 2
Features
- Levels: Two
- Stories: 2
- Patio & porch: Deck, Patio
- Exterior features: Rain Gutters
- Pool features: In Ground, Pool
- Fencing: Wood
Lot
- Size: 0.25 Acres
- Features: Interior Lot, Landscaped
Details
- Parcel number: 42048500010170000
Construction
Type & style
- Home type: SingleFamily
- Architectural style: Traditional,Detached
- Property subtype: Single Family Residence
Materials
- Brick
- Foundation: Slab
- Roof: Composition
Condition
- Year built: 1978
Utilities & green energy
- Sewer: Public Sewer
- Water: Public
- Utilities for property: Natural Gas Available, Sewer Available, Separate Meters, Water Available
Community & HOA
Community
- Security: Carbon Monoxide Detector(s), Smoke Detector(s)
- Subdivision: College Park North
HOA
- Has HOA: Yes
- HOA name: North College Park Homeowners Association
- HOA phone: 972-849-8522
Location
- Region: Richardson
Financial & listing details
- Tax assessed value: $601,050
- Annual tax amount: $9,941
- Date on market: 9/20/2024
- Cumulative days on market: 105 days
Price history
| Date | Event | Price |
|---|---|---|
| 1/21/2025 | Sold | -- |
Source: NTREIS #20692471 Report a problem | ||
| 1/6/2025 | Pending sale | $615,000$230/sqft |
Source: NTREIS #20692471 Report a problem | ||
| 11/2/2024 | Listed for sale | $615,000$230/sqft |
Source: NTREIS #20692471 Report a problem | ||
| 10/28/2024 | Contingent | $615,000$230/sqft |
Source: NTREIS #20692471 Report a problem | ||
| 10/9/2024 | Price change | $615,000-2.4%$230/sqft |
Source: NTREIS #20692471 Report a problem | ||
| 9/20/2024 | Listed for sale | $629,900+26.1%$236/sqft |
Source: NTREIS #20692471 Report a problem | ||
| 6/24/2024 | Sold | -- |
Source: NTREIS #20600953 Report a problem | ||
| 6/14/2024 | Pending sale | $499,500$187/sqft |
Source: NTREIS #20600953 Report a problem | ||
| 6/12/2024 | Contingent | $499,500$187/sqft |
Source: NTREIS #20600953 Report a problem | ||
| 5/28/2024 | Price change | $499,500-3%$187/sqft |
Source: NTREIS #20600953 Report a problem | ||
| 5/13/2024 | Listed for sale | $515,000$193/sqft |
Source: NTREIS #20600953 Report a problem | ||
| 5/9/2024 | Contingent | $515,000$193/sqft |
Source: NTREIS #20600953 Report a problem | ||
| 5/3/2024 | Listed for sale | $515,000$193/sqft |
Source: NTREIS #20600953 Report a problem | ||
Public tax history
| Year | Property taxes | Tax assessment |
|---|---|---|
| 2025 | $6,469 +170.8% | $601,050 +36% |
| 2024 | $2,389 +6.7% | $441,980 |
| 2023 | $2,239 -0.6% | $441,980 +19.2% |
| 2022 | $2,254 +3.3% | $370,670 +17.4% |
| 2021 | $2,183 +11.6% | $315,720 +10.8% |
| 2020 | $1,955 +3.4% | $285,060 |
| 2019 | $1,891 +7.1% | $285,060 |
| 2018 | $1,766 -46% | $285,060 +19.6% |
| 2017 | $3,271 +3.7% | $238,340 +9.7% |
| 2016 | $3,155 -1.1% | $217,340 +14.6% |
| 2015 | $3,191 | $189,660 |
| 2014 | $3,191 | $189,660 |
| 2013 | -- | -- |
| 2012 | -- | -- |
| 2011 | -- | -- |
| 2010 | -- | -- |
| 2009 | -- | -- |
| 2008 | -- | -- |
| 2007 | -- | -- |
| 2005 | -- | -- |
| 2004 | -- | -- |
| 2003 | -- | -- |
| 2002 | -- | -- |
| 2001 | -- | -- |
Find assessor info on the county website
Neighborhood: North College Park
Nearby homes
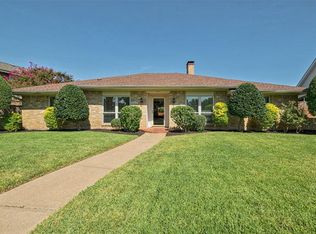
- $496,1004 bd3 ba2.4k sqft1007 Serenade Ln, Richardson, TX 75081Off Market
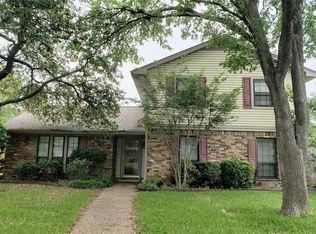
- $421,1004 bd2 ba2.5k sqft1 Briarcrest Ct, Richardson, TX 75081Off Market
- $415,1004 bd3 ba2.1k sqft1005 Serenade Ln, Richardson, TX 75081Off Market
- $--4 bd4 ba2.3k sqft2 Briarcrest Ct, Richardson, TX 75081Sold
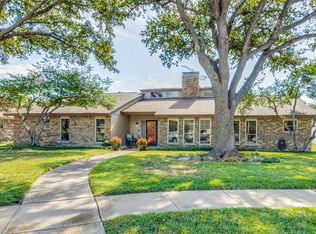
- $399,1003 bd3 ba1.9k sqft1101 Serenade Ln, Richardson, TX 75081Off Market
- $354,0003 bd2 ba1.6k sqft1008 Serenade Ln, Richardson, TX 75081Off Market
- $446,9004 bd2 ba2.3k sqft1006 Serenade Ln, Richardson, TX 75081Off Market
- $594,5004 bd2 ba2.7k sqft1100 Kenshire Ln, Richardson, TX 75081Off Market
Nearby schools
GreatSchools rating
- 7/10Jess Harben Elementary SchoolGrades: PK-6Distance: 0.4 mi
- 2/10Liberty Junior High School STEM AcademyGrades: 7-8Distance: 1.4 mi
- 4/10Berkner High SchoolGrades: 9-12Distance: 1.1 mi
Schools provided by the listing agent
- Elementary: Harben
- High: Berkner
- District: Richardson ISD
Source: NTREIS. This data may not be complete. We recommend contacting the local school district to confirm school assignments for this home.
Get a cash offer in 3 minutes
Find out how much your home could sell for in as little as 3 minutes with a no-obligation cash offer.
Estimated market value
$588,800
Get a cash offer in 3 minutes
Find out how much your home could sell for in as little as 3 minutes with a no-obligation cash offer.
Estimated market value
$588,800
- Texas
- Dallas County
- Richardson
- 75081
- North College Park
- 1009 Serenade Ln
Nearby cities
Nearby neighborhoods
Nearby zip codes
Other Richardson Topics
