Skip main navigation
Off market
  • $711,900

    1009 Shake Dr, Central Pt, OR 97502

    4beds
    3,226sqft
    SingleFamily
    Built in 2004
    6,969 Square Feet Lot
    $711,900 Zestimate®
    $221/sqft
    $3,120 Estimated rent

    Home value

    $711,900

    $676,000 - $747,000

    $3,120/mo

    Zestimate® history
    Loading
    Loading...

    Owner options

    List your home for rent

    $3,120/mo

    Rent Zestimate®

    Find your next renter with Zillow Rental Manager. Plus, with online applications, you can quickly screen prospective tenants – for free.

    Learn more

    $3,120/mo

    Rent Zestimate®

    Refinance and save

    $4,296/mo

    Est. payment

    Refinancing to a lower rate could help reduce your monthly payments and save thousands over the life of the loan.

    See today's rates

    $4,296/mo

    Est. payment

    Explore your selling options

    Work with a Zillow partner agent

    Leverage their expertise and Zillow's premium Showcase listings to get your home seen by more buyers.

    Get started

    List with your own agent

    Get your home in front of millions of buyers by listing it on Zillow.

    Learn how to do it

    Sell it yourself

    Take full control of how buyers see your home on Zillow by listing For Sale by Owner (FSBO).

    List your home

    What's special

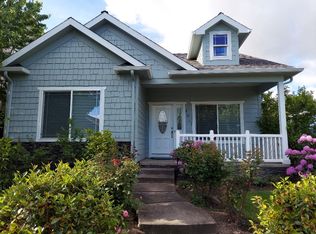
    Stunning Craftsman style home in award-winning Twin Creeks Development, Central Point's most desirable location. Enjoy your morning coffee & the gorgeous view of Mt. McLoughlin from your wraparound porch which provides easy access to a beautiful 7 acre park. A gorgeous Island kitchen offers fabulous Butler's pantry w/wet bar, 5 burner gas cook top/convection oven, stainless steel appliances & granite countertops. High quality hardwood cabinets, classic quarter-sawn oak detailing throughout, stained glass transoms over solid oak doors. Cozy sitting area w/gas fireplace, formal dining room, Brazilian Cherry floors, expansive windows, sound system, & central vacuum. Luxurious, oversized master suite w/expansive views, covered patio, huge wardrobe style walk-in closet, spa-like bath w/2 person steam shower, jetted tub & dual vanity. Spacious bonus room & separate office, both with closets, could be extra bedrooms for a total of 5 bedrooms when needed. 3 car garage & fenced/ready yard.

    This property is off market, which means it's not currently listed for sale or rent on Zillow. This may be different from what's available on other websites or public sources.

    Facts & features

    Interior

    Bedrooms & bathrooms
    • Bedrooms: 4
    • Bathrooms: 3
    • Full bathrooms: 3
    Heating
    • Heat pump, Electric, Gas
    Cooling
    • Central
    Appliances
    • Included: Dishwasher, Garbage disposal, Microwave, Refrigerator
    Features
    • Walk-In Closet(s), Ceiling Fan(s), Central Vacuum, Jetted Tub, Kitchen Island, Vaulted Ceiling(s), Wet Bar
    • Flooring: Carpet, Hardwood
    • Windows: Vinyl Frames, Double Pane Windows
    • Has fireplace: Yes
    • Fireplace features: Gas
    Interior area
    • Total interior livable area: 3,226 sqft

    Property

    Parking
    • Total spaces: 3
    • Parking features: Garage - Attached
    Features
    • Levels: Two
    • Exterior features: Wood
    • Has view: Yes
    • View description: Mountain
    Lot
    • Size: 6,969 sqft
    • Features: Fenced, Level
    Details
    • Parcel number: 10978523
    • Special conditions: Standard

    Construction

    Type & style
    • Home type: SingleFamily
    • Architectural style: Craftsman
    Materials
    • Roof: Composition
    Condition
    • Year built: 2004

    Utilities & green energy

    • Sewer: Public Sewer
    • Water: Public

    Community & neighborhood

    Security
    • Security features: Other, Carbon Monoxide Detector(s), Smoke Detector(s)
    Location
    • Region: Central Pt

    HOA & financial

    HOA
    • Has HOA: Yes
    • HOA fee: $42 monthly

    Other

    Other facts
    • Appliances: Dishwasher, Disposal, Microwave, Oven, Range, Water Heater, Cooktop, Double Oven
    • Construction Materials: Frame
    • Cooling: Central Air
    • Exterior Features: Deck, Patio
    • Fireplace Features: Gas
    • Flooring: Hardwood, Carpet
    • Lot Features: Fenced, Level
    • Parking Features: Attached, Driveway, Concrete
    • Special Listing Conditions: Standard
    • View: Territorial, Mountain(s)
    • Window Features: Vinyl Frames, Double Pane Windows
    • Road Surface Type: Paved
    • Architectural Style: Craftsman
    • Interior Features: Walk-In Closet(s), Ceiling Fan(s), Central Vacuum, Jetted Tub, Kitchen Island, Vaulted Ceiling(s), Wet Bar
    • Roof: Composition
    • Heating: Electric, Heat Pump, Other
    • Levels: Two
    • Security Features: Other, Carbon Monoxide Detector(s), Smoke Detector(s)
    • Foundation Details: Concrete Perimeter
    • Sewer: Public Sewer
    • Water Source: Public
    • Association YN: Yes
    • Flood: Plain
    • Road surface type: Paved

    Price history

    DateEventPrice
    5/1/2020Listing removed$559,000$173/sqft
    Source: John L. Scott Medford #103010300 Report a problem
    2/28/2020Price change$559,000-1.8%$173/sqft
    Source: John L. Scott Medford #3010300 Report a problem
    2/12/2020Listed for sale$569,000+44.1%$176/sqft
    Source: John L. Scott Medford #3010300 Report a problem
    11/14/2013Sold$395,000-1.2%$122/sqft
    Source: Oregon Datashare #102937746 Report a problem
    8/22/2013Price change$399,9000%$124/sqft
    Source: John L Scott Real Estate #2937746 Report a problem
    8/17/2013Price change$400,000-3.6%$124/sqft
    Source: John L Scott Real Estate #2937746 Report a problem
    5/24/2013Price change$415,000-2.4%$129/sqft
    Source: John L Scott Real Estate #2937746 Report a problem
    4/24/2013Listed for sale$425,000+11.8%$132/sqft
    Source: John L Scott #2937746 Report a problem
    6/3/2010Sold$380,000-40.2%$118/sqft
    Source: Public Record Report a problem
    6/12/2008Listing removed$635,000$197/sqft
    Source: NCI #2801151 Report a problem
    3/1/2008Listed for sale$635,000+1.4%$197/sqft
    Source: NCI #2801151 Report a problem
    1/6/2006Sold$626,500+1466.3%$194/sqft
    Source: Public Record Report a problem
    7/23/2004Sold$40,000$12/sqft
    Source: Public Record Report a problem

    Public tax history

    YearProperty taxesTax assessment
    2024$5,904 +3.3%$344,750 +3%
    2023$5,714 +2.4%$334,710
    2022$5,580 +2.9%$334,710 +3%
    2021$5,421 +3%$324,970 +6.1%
    2020$5,263 +2.5%$306,330 +3%
    2019$5,133 $297,410 +3%
    2018$5,133 +3.1%$288,750
    2017$4,977 +2.6%$288,750 +6.1%
    2016$4,851 +3%$272,180
    2015$4,710 +4.4%$272,180 +6.1%
    2014$4,513 +8.9%$256,570 +3%
    2013$4,142 +2.6%$249,100 +3%
    2012$4,036 +2.8%$241,850 +3%
    2011$3,924 +2.6%$234,810 +3%
    2010$3,823 +3%$227,980 +3%
    2009$3,713 +2.2%$221,340 +3%
    2008$3,634 +1.9%$214,900 +3%
    2007$3,567 +3.3%$208,650 +3%
    2006$3,453 +82.3%$202,580 +82.5%
    2005$1,894 +384.6%$111,010 +364.4%
    2004$391 $23,902

    Find assessor info on the county website

    Neighborhood: 97502

    Nearby schools

    GreatSchools rating
    Schools provided by the listing agent
    • Elementary: JA Mae Richardson
    • Middle: Scenic Middle
    • High: JA Crater

    Source: The MLS. This data may not be complete. We recommend contacting the local school district to confirm school assignments for this home.

    Get pre-qualified for a loan
    At Zillow Home Loans, we can pre-qualify you in as little as 5 minutes with no impact to your credit score.

    An equal housing lender. NMLS #10287.

    Sell for more on Zillow
    Get a Zillow Showcase℠ listing at no additional cost and you could sell for .
    $711,900
    2% more
    +$14,238
    With Zillow Showcase(estimated)
    $726,138