Introducing 1009 Sharpless Rd, a stunning Craftsman/Mission-style masterpiece designed in 1908 by renowned Philadelphia architect E. Allen Wilson. This historic home, originally owned by Mr. F. Leighton Kramer—founder of Kramer Woodworking, a company known for its unique architectural wood elements—beautifully blends timeless architectural charm with modern conveniences. Set on a beautifully landscaped half-acre, this remarkable residence meticulously preserved by the owner retains its original design details, from intricate woodwork to decorative features, all while offering modern upgrades such as custom replacement windows, central air, and an updated kitchen. As you approach, you’ll be greeted by a grand front terrace and striking decorative balconies that enhance the home's impressive façade. Step inside through a charming Dutch door into the vestibule, where quarter-sawn white oak walls and a leaded glass oak door set the tone for the home's exquisite craftsmanship. The elegant foyer with its dramatic beamed ceiling, white oak panels, hardwood floor and stairway make for a grand entrance. The living room exudes warmth and sophistication with its decorative beamed ceilings, recessed arch bookcases, a marble fireplace, complete with an attractive mantel and original iron screen doors. French doors with 16 glass panels open to a sunlit sunroom, featuring coffered ceilings, tiled floors, built-in glass shelving, and access to both the front and rear gardens. To the left of the foyer, you'll find an inviting family room with large windows, a decorative fireplace, and doors leading to a lovely screened-in porch. The formal dining room, perfect for hosting, connects to the kitchen through a traditional butler’s pantry. The fully modernized kitchen boasts elegant white cabinetry, granite countertops, stainless steel appliances, and a designer tile backsplash. Adjacent to the kitchen is a cozy breakfast nook, featuring a picture window and access to the rear yard. The second stairway connects the kitchen and second floor for easy access and convenience. Ascend the beautifully crafted staircase to the second floor, where a spacious landing greets you. The upper-level houses four generously sized bedrooms, including a luxurious primary suite with an updated ensuite bathroom featuring a walk-in shower and soaking tub. Large windows fill every room with natural light and beautiful views. A newly updated hall bath completes this level. The third floor features a large bright room which can be used as a playroom, office or a seventh bedroom. Two additional smaller bedrooms, a hall bath and a large walk in cedar closet and additional storage complete the third floor. The outdoor space is equally impressive, with two brick patios perfect for entertaining, a pergola, a shed and a long driveway leading to a detached two-car garage with a second-floor storage area. Every detail of 1009 Sharpless Rd has been thoughtfully preserved and updated, offering a rare blend of historic elegance and modern living. This home is a true architectural treasure, inviting you to experience the grace and grandeur of a bygone era. The property is located within a 5 minutes walk to the Melrose Park commuter train station allowing for a short train ride into center City.
Sold for $759,000
$759,000
1009 Sharpless Rd, Melrose Park, PA 19027
6beds
4,296sqft
Single Family Residence
Built in 1918
0.57 Acres Lot
$859,900 Zestimate®
$177/sqft
$4,189 Estimated rent
Home value
$859,900
$774,000 - $954,000
$4,189/mo
Zestimate® history
Owner options
List your home for rent
$4,189/mo
Rent Zestimate®
Find your next renter with Zillow Rental Manager. Plus, with online applications, you can quickly screen prospective tenants – for free.
$4,189/mo
Rent Zestimate®
Refinance and save
$5,118/mo
Est. payment
Refinancing to a lower rate could help reduce your monthly payments and save thousands over the life of the loan.
$5,118/mo
Est. payment
Explore your selling options
Work with a Zillow partner agent
Leverage their expertise and Zillow's premium Showcase listings to get your home seen by more buyers.
Get startedList with your own agent
Get your home in front of millions of buyers by listing it on Zillow.
Learn how to do itSell it yourself
Take full control of how buyers see your home on Zillow by listing For Sale by Owner (FSBO).
List your homeWhat's special
Marble fireplaceBeautifully landscaped half-acreDetached two-car garageBuilt-in glass shelvingIntricate woodworkSunlit sunroomInviting family room
Zillow last checked:
Listing updated:
Listed by:
Yael Milbert 215-840-8999,
BHHS Fox & Roach-Jenkintown
Bought with:
Sylvia Marte, RS296010
SERHANT PENNSYLVANIA LLC
Source: Bright MLS,MLS#: PAMC2116660
Facts & features
Interior
Bedrooms & bathrooms
- Bedrooms: 6
- Bathrooms: 4
- Full bathrooms: 3
- 1/2 bathrooms: 1
- Main level bathrooms: 1
Rooms
- Room types: Living Room, Dining Room, Primary Bedroom, Bedroom 2, Bedroom 3, Bedroom 4, Bedroom 5, Kitchen, Family Room, Foyer, Breakfast Room, Sun/Florida Room, Bedroom 6, Bonus Room
Primary bedroom
- Level: Upper
- Area: 272 Square Feet
- Dimensions: 17 x 16
Bedroom 2
- Level: Upper
- Area: 240 Square Feet
- Dimensions: 16 x 15
Bedroom 3
- Level: Upper
- Area: 224 Square Feet
- Dimensions: 16 x 14
Bedroom 4
- Level: Upper
- Area: 240 Square Feet
- Dimensions: 20 x 12
Bedroom 5
- Level: Upper
- Area: 130 Square Feet
- Dimensions: 13 x 10
Bedroom 6
- Level: Upper
- Area: 132 Square Feet
- Dimensions: 12 x 11
Bonus room
- Level: Upper
- Area: 304 Square Feet
- Dimensions: 19 x 16
Breakfast room
- Level: Main
- Area: 88 Square Feet
- Dimensions: 11 x 8
Dining room
- Level: Main
- Area: 225 Square Feet
- Dimensions: 15 x 15
Family room
- Level: Main
- Area: 304 Square Feet
- Dimensions: 19 x 16
Foyer
- Level: Main
- Area: 200 Square Feet
- Dimensions: 20 x 10
Kitchen
- Level: Main
- Area: 192 Square Feet
- Dimensions: 16 x 12
Living room
- Level: Main
- Area: 340 Square Feet
- Dimensions: 20 x 17
Screened porch
- Level: Main
- Area: 190 Square Feet
- Dimensions: 19 x 10
Other
- Level: Main
- Area: 192 Square Feet
- Dimensions: 16 x 12
Heating
- Radiator, Natural Gas
Cooling
- Central Air, Electric
Appliances
- Included: Gas Water Heater
- Laundry: In Basement
Features
- Additional Stairway, Attic, Soaking Tub, Bathroom - Stall Shower, Bathroom - Tub Shower, Bathroom - Walk-In Shower, Breakfast Area, Built-in Features, Butlers Pantry, Ceiling Fan(s), Exposed Beams, Floor Plan - Traditional, Formal/Separate Dining Room, Kitchen - Gourmet, Pantry, Primary Bath(s), Upgraded Countertops, Walk-In Closet(s), Cedar Closet(s), Crown Molding, Kitchen Island, Wainscotting, Plaster Walls, 9'+ Ceilings, Beamed Ceilings
- Flooring: Hardwood, Carpet, Ceramic Tile, Wood
- Doors: French Doors, Six Panel
- Windows: Double Hung, Insulated Windows, Replacement, Stain/Lead Glass, Window Treatments
- Basement: Full,Interior Entry,Unfinished,Shelving,Walk-Out Access
- Number of fireplaces: 1
- Fireplace features: Mantel(s), Marble, Screen
Interior area
- Total structure area: 4,296
- Total interior livable area: 4,296 sqft
- Finished area above ground: 4,296
- Finished area below ground: 0
Property
Parking
- Total spaces: 17
- Parking features: Storage, Garage Faces Front, Garage Door Opener, Asphalt, Detached, Driveway, On Street
- Garage spaces: 2
- Uncovered spaces: 15
Accessibility
- Accessibility features: None
Features
- Levels: Three
- Stories: 3
- Patio & porch: Patio, Porch, Screened, Screened Porch
- Exterior features: Extensive Hardscape, Sidewalks
- Pool features: None
Lot
- Size: 0.57 Acres
- Dimensions: 100.00 x 250.00
- Features: Level, Open Lot, Private, Rear Yard, SideYard(s), Suburban
Details
- Additional structures: Above Grade, Below Grade
- Parcel number: 310024466001
- Zoning: RESIDENTIAL
- Special conditions: Standard
Construction
Type & style
- Home type: SingleFamily
- Architectural style: Craftsman,Other,Traditional
- Property subtype: Single Family Residence
Materials
- Stucco
- Foundation: Stone
- Roof: Architectural Shingle
Condition
- Excellent
- New construction: No
- Year built: 1918
Utilities & green energy
- Electric: 200+ Amp Service
- Sewer: Public Sewer
- Water: Public
Community & HOA
Community
- Security: Monitored, Security System
- Subdivision: Melrose Park
HOA
- Has HOA: No
Location
- Region: Melrose Park
- Municipality: CHELTENHAM TWP
Financial & listing details
- Price per square foot: $177/sqft
- Tax assessed value: $265,740
- Annual tax amount: $17,970
- Date on market: 10/14/2024
- Listing agreement: Exclusive Right To Sell
- Listing terms: Cash,Conventional
- Inclusions: Washer, Dryer, Refrigerator, Grill And 2 Water Fountains On The Terrace And 1 In The Back, All In As Is Condition.
- Exclusions: Planting Pots On Front Terrace, Peacock Sculpture In The Garden. Shelf In Family Room.
- Ownership: Fee Simple
Price history
| Date | Event | Price |
|---|---|---|
| 11/15/2024 | Sold | $759,000-1.3%$177/sqft |
Source:  Bright MLS #PAMC2116660 Report a problem Bright MLS #PAMC2116660 Report a problem | ||
| 10/30/2024 | Pending sale | $769,000$179/sqft |
Source: Bright MLS #PAMC2116660 Report a problem | ||
| 10/23/2024 | Contingent | $769,000$179/sqft |
Source: Bright MLS #PAMC2116660 Report a problem | ||
| 10/14/2024 | Listed for sale | $769,000$179/sqft |
Source: Bright MLS #PAMC2116660 Report a problem | ||
Public tax history
| Year | Property taxes | Tax assessment |
|---|---|---|
| 2025 | $18,074 +2.7% | $265,740 |
| 2024 | $17,602 | $265,740 |
| 2023 | $17,602 +2.1% | $265,740 |
| 2022 | $17,247 +2.8% | $265,740 |
| 2021 | $16,775 +2.3% | $265,740 |
| 2020 | $16,395 +2.7% | $265,740 |
| 2019 | $15,966 +3.2% | $265,740 |
| 2018 | $15,471 +2.2% | $265,740 |
| 2017 | $15,139 +2% | $265,740 |
| 2016 | $14,844 +2.8% | $265,740 |
| 2015 | $14,435 +3.3% | $265,740 |
| 2014 | $13,979 +1.4% | $265,740 |
| 2013 | $13,791 | $265,740 |
| 2012 | $13,791 +0.9% | $265,740 |
| 2011 | $13,669 +5.1% | $265,740 |
| 2010 | $13,006 +4.2% | $265,740 |
| 2009 | $12,477 +4.4% | $265,740 |
| 2008 | $11,948 +6.7% | -- |
| 2007 | $11,199 +6.6% | -- |
| 2006 | $10,504 +5.8% | -- |
| 2005 | $9,928 +4.1% | -- |
| 2004 | $9,540 +4.9% | -- |
| 2003 | $9,095 +8.9% | -- |
| 2002 | $8,351 +7.1% | -- |
| 2000 | $7,794 +7.9% | -- |
| 1999 | $7,222 | -- |
Find assessor info on the county website
Neighborhood: Melrose Park
Nearby homes
- $628,4005 bd3 ba3.7k sqft1007 Sharpless Rd, Melrose Park, PA 19027Off Market
- $800,0006 bd5 ba5.2k sqft1011 Sharpless Rd, Elkins Park, PA 19027Sold
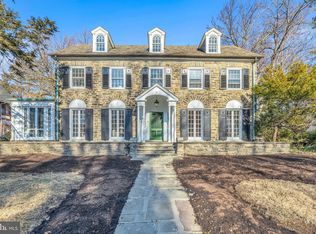
- $585,7005 bd3 ba3.1k sqft1014 Stratford Ave, Melrose Park, PA 19027Off Market
- $652,1005 bd3 ba3.4k sqft1016 Stratford Ave, Elkins Park, PA 19027Off Market
- $608,4007 bd4 ba4.5k sqft1013 Sharpless Rd, Elkins Park, PA 19027Off Market
- $843,7005 bd3 ba6k sqft1005 Sharpless Rd, Elkins Park, PA 19027Off Market
- $521,0005 bd2 ba2.9k sqft1012 Stratford Ave, Elkins Park, PA 19027Off Market
- $505,1004 bd2 ba2.5k sqft1018 Stratford Ave, Melrose Park, PA 19027Off Market
Nearby schools
GreatSchools rating
- 8/10Myers Elementary SchoolGrades: K-4Distance: 0.3 mi
- 7/10Cedarbrook Middle SchoolGrades: 7-8Distance: 1.9 mi
- 4/10Cheltenham High SchoolGrades: 9-12Distance: 2.2 mi
Schools provided by the listing agent
- Elementary: Myers
- District: Cheltenham
Source: Bright MLS. This data may not be complete. We recommend contacting the local school district to confirm school assignments for this home.
Get a cash offer in 3 minutes
Find out how much your home could sell for in as little as 3 minutes with a no-obligation cash offer.
Estimated market value
$859,900
Get a cash offer in 3 minutes
Find out how much your home could sell for in as little as 3 minutes with a no-obligation cash offer.
Estimated market value
$859,900
- Pennsylvania
- Montgomery County
- Elkins Park
- 19027
- Melrose Park
- 1009 Sharpless Rd
