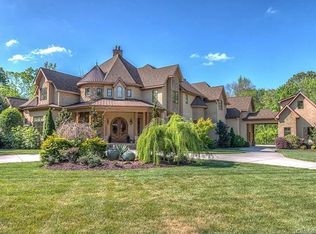
Pinnacle of luxury living! Resort feel, nestled in a prestigious gated community.This stunning estate offers privacy, lifestyle, award winning schools & easy access to high end shopping & dining. Exquisite custom features throughout. Extraordinary ceilings & architectural details. Main level primary suite with recently updated custom closets. Entertain in tranquil outdoor living areas with a feel of being in the mountains! Large salt water pool & magnificent cabana. Lower level includes entertainer's bar, gym, sauna, theatre, wine room & billiards room. Additional full bedroom & bath gives ultimate privacy. 4 additional bedroom suites upstairs and separate nanny/guest quarters off the detached garage. Septic permit is for 5 bedrooms, but there are 7. Laundry on every level. High end kitchen & primary bathroom ready for your updates. Priced to sell! Gorgeous curb appeal w circular driveway. Very special setting on almost 2 acres. See agent remarks for additional features!
Closed
$3,550,000
1009 Shippon Ln, Waxhaw, NC 28173
5beds
10,723sqft
Single Family Residence
Built in 2014
1.81 Acres Lot
$3,578,300 Zestimate®
$331/sqft
$5,821 Estimated rent
Home value
$3,578,300
$3.33M - $3.86M
$5,821/mo
Zestimate® history
Owner options
List your home for rent
$5,821/mo
Rent Zestimate®
Find your next renter with Zillow Rental Manager. Plus, with online applications, you can quickly screen prospective tenants – for free.
$5,821/mo
Rent Zestimate®
Refinance and save
$22,247/mo
Est. payment
Refinancing to a lower rate could help reduce your monthly payments and save thousands over the life of the loan.
$22,247/mo
Est. payment
Explore your selling options
Work with a Zillow partner agent
Leverage their expertise and Zillow's premium Showcase listings to get your home seen by more buyers.
Get startedList with your own agent
Get your home in front of millions of buyers by listing it on Zillow.
Learn how to do itSell it yourself
Take full control of how buyers see your home on Zillow by listing For Sale by Owner (FSBO).
List your homeWhat's special
Extraordinary ceilingsCustom featuresMain level primary suiteArchitectural detailsCircular drivewayWine roomBilliards room
Zillow last checked:
Listing updated:
Listed by:
Kim Trouten kim.trouten@allentate.com,
Howard Hanna Allen Tate Southpark,
Vicki Ford,
Howard Hanna Allen Tate Southpark
Bought with:
Logan Abrams
Realty One Group Revolution
Source: Canopy MLS as distributed by MLS GRID,MLS#: 4189727
Facts & features
Interior
Bedrooms & bathrooms
- Bedrooms: 5
- Bathrooms: 10
- Full bathrooms: 7
- 1/2 bathrooms: 3
- Main level bedrooms: 1
Primary bedroom
- Level: Main
Primary bedroom
- Level: Main
Bedroom s
- Level: Upper
Bedroom s
- Level: Upper
Bedroom s
- Level: Upper
Bedroom s
- Level: Upper
Bedroom s
- Level: Basement
Bedroom s
- Level: 2nd Living Quarters
Bedroom s
- Level: Upper
Bedroom s
- Level: Upper
Bedroom s
- Level: Upper
Bedroom s
- Level: Upper
Bedroom s
- Level: Basement
Bathroom full
- Level: Main
Bathroom full
- Level: Upper
Bathroom full
- Level: Upper
Bathroom full
- Level: Upper
Bathroom full
- Level: Upper
Bathroom half
- Level: Upper
Bathroom full
- Level: Basement
Bathroom half
- Level: Main
Bathroom full
- Level: 2nd Living Quarters
Bathroom full
- Level: Main
Bathroom full
- Level: Upper
Bathroom full
- Level: Upper
Bathroom full
- Level: Upper
Bathroom full
- Level: Upper
Bathroom half
- Level: Upper
Bathroom full
- Level: Basement
Bathroom half
- Level: Main
Other
- Level: 2nd Living Quarters
Bonus room
- Level: Upper
Bonus room
- Level: Basement
Bonus room
- Level: Upper
Bonus room
- Level: Basement
Breakfast
- Level: Main
Breakfast
- Level: Main
Den
- Level: Basement
Den
- Level: Basement
Dining room
- Level: Main
Dining room
- Level: Main
Exercise room
- Level: Basement
Exercise room
- Level: Basement
Great room
- Level: Main
Great room
- Level: Main
Kitchen
- Level: Main
Kitchen
- Level: Main
Laundry
- Level: Main
Laundry
- Level: Upper
Laundry
- Level: Basement
Laundry
- Level: Main
Laundry
- Level: Upper
Laundry
- Level: Basement
Living room
- Level: Main
Living room
- Level: Main
Media room
- Level: Basement
Media room
- Level: Basement
Play room
- Level: Basement
Play room
- Level: Basement
Study
- Level: Main
Study
- Level: Main
Other
- Level: Basement
Other
- Level: Basement
Heating
- Heat Pump, Natural Gas
Cooling
- Ceiling Fan(s), Central Air
Appliances
- Included: Bar Fridge, Dishwasher, Double Oven, Exhaust Hood, Gas Range, Gas Water Heater, Microwave, Wine Refrigerator
- Laundry: In Basement, In Hall, Lower Level, Main Level, Upper Level
Features
- Breakfast Bar, Built-in Features, Drop Zone, Kitchen Island, Open Floorplan, Pantry, Walk-In Closet(s), Walk-In Pantry, Wet Bar, Total Primary Heated Living Area: 10284
- Flooring: Carpet, Tile, Wood
- Windows: Window Treatments
- Basement: Exterior Entry,Finished,Walk-Out Access
- Fireplace features: Great Room, Living Room
Interior area
- Total structure area: 6,899
- Total interior livable area: 10,723 sqft
- Finished area above ground: 6,899
- Finished area below ground: 3,385
Property
Parking
- Total spaces: 4
- Parking features: Circular Driveway, Driveway, Attached Garage, Detached Garage, Garage Door Opener, Garage Faces Side, Keypad Entry, Garage on Main Level
- Attached garage spaces: 4
- Has uncovered spaces: Yes
Accessibility
- Accessibility features: Stair Lift
Features
- Levels: Two
- Stories: 2
- Patio & porch: Balcony, Covered, Rear Porch, Terrace
- Exterior features: Gas Grill, In-Ground Irrigation, Outdoor Kitchen, Sauna
- Pool features: In Ground, Pool/Spa Combo
- Has spa: Yes
- Spa features: Heated
- Fencing: Back Yard,Fenced
Lot
- Size: 1.81 Acres
- Features: Cul-De-Sac, Level, Private, Wooded
Living quarters
- Secondary living space: 439 sqft
- Secondary features: Guest House,Room w/ Private Bath
Details
- Parcel number: 06153167
- Zoning: RES
- Special conditions: Standard
Construction
Type & style
- Home type: SingleFamily
- Architectural style: Transitional
- Property subtype: Single Family Residence
Materials
- Brick Full, Cedar Shake, Stone Veneer
- Roof: Shingle
Condition
- New construction: No
- Year built: 2014
Details
- Builder name: Persis Nova
Utilities & green energy
- Sewer: Septic Installed
- Water: County Water, Well
- Utilities for property: Cable Connected, Electricity Connected
Community & HOA
Community
- Features: Gated
- Subdivision: Stratford On Providence
HOA
- Has HOA: Yes
- HOA fee: $1,900 annually
- HOA name: Kuester
- HOA phone: 704-894-9052
Location
- Region: Waxhaw
Financial & listing details
- Price per square foot: $331/sqft
- Tax assessed value: $2,335,200
- Annual tax amount: $14,505
- Date on market: 10/18/2024
- Cumulative days on market: 19 days
- Listing terms: Cash,Conventional
- Electric utility on property: Yes
- Road surface type: Concrete, Stone
Price history
| Date | Event | Price |
|---|---|---|
| 1/8/2025 | Sold | $3,550,000-7.8%$331/sqft |
Source:  Canopy MLS as distributed by MLS GRID #4189727 Report a problem Canopy MLS as distributed by MLS GRID #4189727 Report a problem | ||
| 12/11/2024 | Pending sale | $3,850,000$359/sqft |
Source: Canopy MLS as distributed by MLS GRID #4189727 Report a problem | ||
| 10/18/2024 | Listed for sale | $3,850,000+42.6%$359/sqft |
Source: Canopy MLS as distributed by MLS GRID #4189727 Report a problem | ||
| 5/13/2021 | Sold | $2,700,000$252/sqft |
Source: Canopy MLS as distributed by MLS GRID #3720377 Report a problem | ||
| 3/24/2021 | Pending sale | $2,700,000$252/sqft |
Source:  RE/MAX International #3720377 Report a problem RE/MAX International #3720377 Report a problem | ||
| 3/24/2021 | Contingent | $2,700,000$252/sqft |
Source: Canopy MLS as distributed by MLS GRID #3720377 Report a problem | ||
| 3/21/2021 | Listed for sale | $2,700,000+958.8%$252/sqft |
Source: Canopy MLS as distributed by MLS GRID #3720377 Report a problem | ||
| 3/22/2005 | Sold | $255,000+28.8%$24/sqft |
Source: Public Record Report a problem | ||
| 9/7/2004 | Sold | $198,000$18/sqft |
Source: Public Record Report a problem | ||
Public tax history
| Year | Property taxes | Tax assessment |
|---|---|---|
| 2025 | $14,505 -6.5% | $2,903,300 +24.3% |
| 2024 | $15,508 +4.9% | $2,335,200 |
| 2023 | $14,782 -0.5% | $2,335,200 |
| 2022 | $14,852 | $2,335,200 |
| 2021 | $14,852 -4% | $2,335,200 +18.2% |
| 2020 | $15,464 | $1,975,200 |
| 2019 | $15,464 | $1,975,200 +0% |
| 2018 | $15,464 +0.2% | $1,975,180 0% |
| 2017 | $15,426 +1.9% | $1,975,200 +0% |
| 2016 | $15,140 | $1,975,180 |
| 2015 | $15,140 +912.5% | $1,975,180 +807.5% |
| 2014 | $1,495 | $217,650 |
| 2013 | -- | $217,650 |
| 2012 | -- | $217,650 |
| 2011 | -- | $217,650 |
| 2010 | -- | $217,650 |
| 2009 | $1,489 | $217,650 |
| 2008 | $1,489 +42.1% | $217,650 +51.1% |
| 2007 | $1,048 +11.6% | $144,000 |
| 2006 | $939 | $144,000 |
| 2005 | -- | $144,000 |
| 2004 | -- | $144,000 +6.7% |
| 2003 | -- | $135,000 |
Find assessor info on the county website
Neighborhood: 28173
Nearby homes
- $2,011,0006 bd7 ba7.3k sqft1017 Shippon Ln, Waxhaw, NC 28173Off Market
- $2,636,8005 bd8 ba9.2k sqft6008 Oxfordshire Rd, Waxhaw, NC 28173Off Market
- $1,376,900-- bd-- ba-- sqftShippon Ln, Waxhaw, NC 28173Off Market
- $1,169,300-- bd-- ba-- sqftShippon Ln, Waxhaw, NC 28173Off Market
- $1,720,9004 bd6 ba4.7k sqft1005 Shippon Ln, Waxhaw, NC 28173Off Market
- $2,578,4005 bd6 ba8.4k sqft1012 Shippon Ln, Waxhaw, NC 28173Off Market
- $1,570,0004 bd4 ba4.7k sqft1008 Shippon Ln, Waxhaw, NC 28173Off Market
- $2,409,3005 bd7 ba8.1k sqft1016 Shippon Ln, Waxhaw, NC 28173Off Market
Nearby schools
GreatSchools rating
- 10/10Rea View ElementaryGrades: K-5Distance: 1.4 mi
- 10/10Weddington Middle SchoolGrades: 6-8Distance: 1.9 mi
- 9/10Weddington High SchoolGrades: 9-12Distance: 1.6 mi
Schools provided by the listing agent
- Elementary: Rea View
- Middle: Weddington
- High: Weddington
Source: Canopy MLS as distributed by MLS GRID. This data may not be complete. We recommend contacting the local school district to confirm school assignments for this home.
Get a cash offer in 3 minutes
Find out how much your home could sell for in as little as 3 minutes with a no-obligation cash offer.
Estimated market value
$3,578,300
Get a cash offer in 3 minutes
Find out how much your home could sell for in as little as 3 minutes with a no-obligation cash offer.
Estimated market value
$3,578,300
- North Carolina
- Union County
- Waxhaw
- 28173
- 1009 Shippon Ln
Nearby cities
Nearby neighborhoods
Nearby zip codes
Other Waxhaw Topics
