Skip main navigation
Sold for $379,900
  • $379,900

    1009 Silver Maple Drive, Leland, NC 28451

    3beds
    1,681sqft
    Single Family Residence
    Built in 2000
    7,405 Square Feet Lot
    $379,500 Zestimate®
    $226/sqft
    $2,147 Estimated rent

    Home value

    $379,500

    $361,000 - $398,000

    $2,147/mo

    Zestimate® history
    Loading
    Loading...

    Owner options

    List your home for rent

    $2,147/mo

    Rent Zestimate®

    Find your next renter with Zillow Rental Manager. Plus, with online applications, you can quickly screen prospective tenants – for free.

    Learn more

    $2,147/mo

    Rent Zestimate®

    Refinance and save

    $2,928/mo

    Est. payment

    Refinancing to a lower rate could help reduce your monthly payments and save thousands over the life of the loan.

    See today's rates

    $2,928/mo

    Est. payment

    Explore your selling options

    Work with a Zillow partner agent

    Leverage their expertise and Zillow's premium Showcase listings to get your home seen by more buyers.

    Get started

    List with your own agent

    Get your home in front of millions of buyers by listing it on Zillow.

    Learn how to do it

    Sell it yourself

    Take full control of how buyers see your home on Zillow by listing For Sale by Owner (FSBO).

    List your home

    What's special

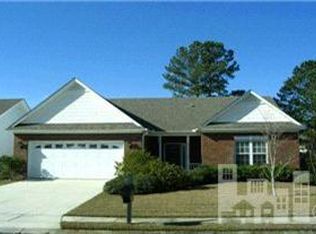
    Welcome home to this charming property in the sought-after Magnolia Greens subdivision, where comfort, convenience, and community come together beautifully. Offering over 1,600 square feet of well-designed living space, this home features a classic brick and vinyl exterior and a welcoming covered entry. Perfectly positioned along on a quiet cul-de-sac, the home faces a peaceful ''mini park,'' providing a serene setting and added privacy. Inside, you'll love the open-concept living room, ideal for both everyday living and entertaining. A cozy gas log fireplace creates a warm focal point, while the adjoining Carolina room offers the perfect spot to relax and enjoy natural light year-round. The home boasts generously sized bedrooms, ensuring plenty of space for housemates, guests, or a home office or fitness room. The primary suite is a true retreat, featuring a gorgeous en-suite bath with double sinks, a walk-in shower, and a convenient linen closet. Additional highlights include a 2-car garage complete with an automatic door opener, side entry door, and extra storage space--perfect for tools, hobbies, or seasonal items. A generator plug adds peace of mind and practical preparedness. Nestled in a quiet neighborhood, this home offers the best of both worlds--tranquil living with easy access to all the shopping, dining, and other amenities that Leland has to offer, plus a short and convenient commute to Wilmington. This is the perfect opportunity to enjoy comfortable living in a desirable location--don't miss it!

    Zillow last checked:

    Listing updated:

    Listed by:

    Hank Troscianiec & Associates 910-262-7705,

    Keller Williams Innovate-OKI

    Bought with:

    Harold Chappell, 185124

    NextHome Cape Fear - Jacksonville

    Source: Hive MLS,MLS#: 100562545MLS LogoOriginating MLS: Brunswick County Association of Realtors

    Facts & features

    Interior

    Bedrooms & bathrooms
    • Bedrooms: 3
    • Bathrooms: 2
    • Full bathrooms: 2
    Rooms
    • Room types: Living Room, Dining Room, Sunroom, Master Bedroom, Bedroom 2, Bedroom 3, Laundry
    Primary bedroom
    • Level: First
    • Dimensions: 14 x 14
    Bedroom 2
    • Level: First
    • Dimensions: 15.17 x 10.08
    Bedroom 3
    • Level: First
    • Dimensions: 11.75 x 10.67
    Dining room
    • Level: First
    • Dimensions: 13.5 x 7.9
    Kitchen
    • Level: First
    • Dimensions: 19.33 x 11.75
    Laundry
    • Level: First
    • Dimensions: 5.42 x 5
    Living room
    • Level: First
    • Dimensions: 19.5 x 16.67
    Sunroom
    • Description: Carolina Room
    • Level: First
    • Dimensions: 9.58 x 7.67
    Heating
    • Electric, Forced Air, Heat Pump
    Cooling
    • Central Air
    Appliances
    • Included: Electric Oven, Electric Cooktop, Down Draft, Built-In Microwave, Dishwasher
    • Laundry: Dryer Hookup, Washer Hookup, Laundry Room
    Features
    • Master Downstairs, Generator Plug, Walk-in Shower
    • Flooring: LVT/LVP, Carpet
    • Basement: None
    • Attic: Access Only,Partially Floored
    Interior area
    • Total structure area: 1,681
    • Total interior livable area: 1,681 sqft

    Property

    Parking
    • Total spaces: 2
    • Parking features: Garage Faces Front, Attached, Concrete, On Site, Garage6
    • Has attached garage: Yes
    Accessibility
    • Accessibility features: None
    Features
    • Levels: One
    • Patio & porch: Covered, Front Porch, Rear Porch
    • Exterior features: Gas Log
    • Pool features: None
    • Fencing: Back Yard,Wood
    • Has view: Yes
    • View description: See Remarks
    • Waterfront features: None
    • Frontage type: See Remarks
    Lot
    • Size: 7,405 Square Feet
    • Dimensions: 62.26 x 120.14 x 67.46 x 118.53
    • Features: Cul-De-Sac, Dead End
    Details
    • Parcel number: 047cd014
    • Zoning: Le-Pud
    • Special conditions: Standard

    Construction

    Type & style
    • Home type: SingleFamily
    • Architectural style: Patio
    • Property subtype: Single Family Residence
    Materials
    • Brick Veneer, Vinyl Siding, Wood Frame
    • Foundation: Slab
    • Roof: Architectural Shingle
    Condition
    • New construction: No
    • Year built: 2000

    Utilities & green energy

    • Sewer: Public Sewer
    • Water: County Water
    • Utilities for property: Water Connected
    Green energy
    • Green verification: None

    Community & HOA

    Community
    • Subdivision: Magnolia Greens
    HOA
    • Has HOA: Yes
    • Amenities included: Pool, Fitness Center, Golf Course, Maintenance Common Areas, Playground, Sidewalks, Street Lights, Tennis Court(s)
    • HOA fee: $706 annually
    • HOA name: Magnolia Greens Master Association
    • HOA phone: 910-395-1500
    Location
    • Region: Leland

    Financial & listing details

    • Price per square foot: $226/sqft
    • Tax assessed value: $310,890
    • Annual tax amount: $2,102
    • Date on market: 3/25/2026
    • Cumulative days on market: 3 days
    • Listing agreement: Exclusive Right To Sell
    • Listing terms: Cash,Conventional,FHA,USDA Loan,VA Loan
    • Road surface type: Paved

    Price history

    DateEventPrice
    4/20/2026Sold$379,900$226/sqft
    Source: Hive MLS #100562545 Report a problem
    3/28/2026Contingent$379,900$226/sqft
    Source: Hive MLS #100562545 Report a problem
    3/25/2026Listed for sale$379,900+59.3%$226/sqft
    Source: Hive MLS #100562545 Report a problem
    4/10/2010Listing removed$238,500$142/sqft
    Source: Coldwell Banker SeaCoast Realty Carolina Beach #437015 Report a problem
    2/12/2010Listed for sale$238,500$142/sqft
    Source: Coldwell Banker SeaCoast Realty Carolina Beach #437015 Report a problem
    1/27/2010Listing removed$238,500$142/sqft
    Source: Sea Coast Realty #437015 Report a problem
    8/17/2009Listed for sale$238,500+13.6%$142/sqft
    Source: Sea Coast Realty #437015 Report a problem
    3/9/2007Sold$210,000$125/sqft
    Source: Public Record Report a problem

    Public tax history

    YearProperty taxesTax assessment
    2025$2,103 $310,890
    2024$2,103 +6.3%$310,890
    2023$1,978 +13.9%$310,890 +45.4%
    2022$1,737 +0%$213,810
    2021$1,737 +5.2%$213,810
    2020$1,651 +0.9%$213,810
    2019$1,636 +11.9%$213,810 +251.1%
    2018$1,462 +5.5%$60,890
    2017$1,385 $60,890
    2016$1,385 $60,890 -67.8%
    2015$1,385 +8.6%$188,980 -4.5%
    2014$1,275 $197,868
    2013-- --
    2012-- --
    2011-- --
    2010-- --
    2009-- --
    2008-- --
    2007-- --
    2006-- --
    2005-- --
    2004-- --
    2003-- --
    2002-- --
    2001-- --
    Find assessor info on the county website

    Neighborhood: 28451

    Nearby schools

    GreatSchools rating
    Schools provided by the listing agent
    • Elementary: Town Creek
    • Middle: Town Creek
    • High: North Brunswick

    Source: Hive MLS. This data may not be complete. We recommend contacting the local school district to confirm school assignments for this home.

    Get a cash offer in 3 minutes
    Find out how much your home could sell for in as little as 3 minutes with a no-obligation cash offer.
    Estimated market value
    $379,500
    Get a cash offer in 3 minutes
    Find out how much your home could sell for in as little as 3 minutes with a no-obligation cash offer.
    Estimated market value
    $379,500