Skip main navigation
Off market
  • $857,700

    1009 Silver Oaks Ln, St Simons Is, GA 31522

    4beds
    2,620sqft
    SingleFamily
    Built in 2020
    7,405 Square Feet Lot
    $857,700 Zestimate®
    $327/sqft
    $4,771 Estimated rent

    Home value

    $857,700

    $781,000 - $952,000

    $4,771/mo

    Zestimate® history
    Loading
    Loading...

    Owner options

    List your home for rent

    $4,771/mo

    Rent Zestimate®

    Find your next renter with Zillow Rental Manager. Plus, with online applications, you can quickly screen prospective tenants – for free.

    Learn more

    $4,771/mo

    Rent Zestimate®

    Refinance and save

    $5,064/mo

    Est. payment

    Refinancing to a lower rate could help reduce your monthly payments and save thousands over the life of the loan.

    See today's rates

    $5,064/mo

    Est. payment

    Explore your selling options

    Work with a Zillow partner agent

    Leverage their expertise and Zillow's premium Showcase listings to get your home seen by more buyers.

    Get started

    List with your own agent

    Get your home in front of millions of buyers by listing it on Zillow.

    Learn how to do it

    Sell it yourself

    Take full control of how buyers see your home on Zillow by listing For Sale by Owner (FSBO).

    List your home

    What's special

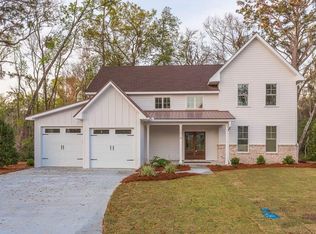
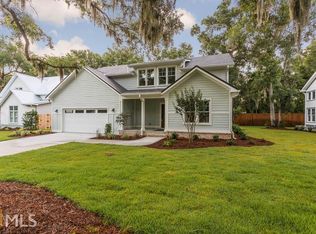
    Flanagan Development has just put the finishing touches on this fabulous custom built home with a master on the main, front porch, side entry garage and circular drive. Low maintenance yard will allow more time for all the great activities the island has to offer! The main level offers a study, dining room, walk in pantry, huge laundry room with sink, spacious half bath, screened porch off the master and family room. The master is spacious and bright with walk in shower and closet with built-ins. The second level provides a flex space, three additional bedrooms and two private baths, abundant closet space and a storage area ideal for seasonal items or craft room. Detailed trim package throughout, upgraded lighting fixtures, quaint gated community in a ideal location! Walk to Village Creek Landing, Harrington Park, Bennie's Red Barn, Sea Palms. Preferred Lender Incentives with Closing Costs Contributions Available to Qualified Purchasers.

    This property is off market, which means it's not currently listed for sale or rent on Zillow. This may be different from what's available on other websites or public sources.
    Facts & features

    Interior

    Bedrooms & bathrooms
    • Bedrooms: 4
    • Bathrooms: 4
    • Full bathrooms: 3
    • 1/2 bathrooms: 1
    Heating
    • Forced air, Electric
    Cooling
    • Central
    Appliances
    • Included: Dishwasher, Garbage disposal, Microwave, Range / Oven, Refrigerator
    Features
    • Ceiling Fans, Formal Dining, Foyer, Shelving, Pantry, Study, GarageDoorOpener, Rear Stairs
    • Flooring: Carpet
    • Attic: Other
    Interior area
    • Total interior livable area: 2,620 sqft

    Property

    Parking
    • Total spaces: 2
    Features
    • Exterior features: Cement / Concrete
    • Fencing: Privacy
    Lot
    • Size: 7,405 sqft
    Details
    • Parcel number: 04-15255

    Construction

    Type & style
    • Home type: SingleFamily
    Materials
    • Roof: Other
    Condition
    • Year built: 2020

    Utilities & green energy

    • Gas: Natural Gas
    • Utilities for property: Electric, Cable, Underground Utilities, Gas

    Community & neighborhood

    Location
    • Region: St Simons Is

    HOA & financial

    HOA
    • Has HOA: Yes
    • HOA fee: $45 monthly

    Other

    Other facts
    • Appliances: Refrigerator, Dishwasher, Disposal, Microwave, Oven - Self-Clean, Ceiling Fans, Ice Maker Connection, Gas, W/D Connection
    • Floors: Hardwood, Carpet
    • Property Type: Residential
    • Utilities: Electric, Cable, Underground Utilities, Gas
    • Water Heater Type: Electric
    • Cooling Type: Central
    • Cooling Source: Electric
    • Road Surface: Paved
    • Gas: Natural Gas
    • Fencing: Privacy
    • Heating Source: Electric
    • Roof: Metal/Steel, Composition
    • Construction: HardiePlank
    • Interior Features: Ceiling Fans, Formal Dining, Foyer, Shelving, Pantry, Study, GarageDoorOpener, Rear Stairs
    • Master Bedroom Features: Walk-in Closet, Master Main, Hardwood
    • Cable: Cable Access, Cable Ready
    • Energy Features: Other, Programmable Thermostat, Extra Insulation
    • Attic: Other
    • New Construction Description: Never Lived In
    • Parcel Number: 04-15255
    • Legal Description: PB34 Page37

    Price history

    DateEventPrice
    7/17/2020Sold$482,500-1.1%$184/sqft
    Source: Agent Provided Report a problem
    1/1/2020Price change$487,900-2.4%$186/sqft
    Source: BHHS Hodnett Cooper Real Estate #1609610 Report a problem
    7/1/2019Price change$499,900-2%$191/sqft
    Source: Berkshire Hathaway HomeServices Hodnett Cooper RE #8583099 Report a problem
    4/24/2019Listed for sale$509,900$195/sqft
    Source: London Properties #6540730 Report a problem

    Public tax history

    Tax history is unavailable.

    Neighborhood: 31522

    Nearby schools

    GreatSchools rating
    Schools provided by the listing agent
    • Elementary: Oglethorpe
    • Middle: Glynn Middle
    • High: Glynn Academy

    Source: The MLS. This data may not be complete. We recommend contacting the local school district to confirm school assignments for this home.

    Get pre-qualified for a loan
    At Zillow Home Loans, we can pre-qualify you in as little as 5 minutes with no impact to your credit score.

    An equal housing lender. NMLS #10287.

    Sell for more on Zillow
    Get a Zillow Showcase℠ listing at no additional cost and you could sell for .
    $857,700
    2% more
    +$17,154
    With Zillow Showcase(estimated)
    $874,854