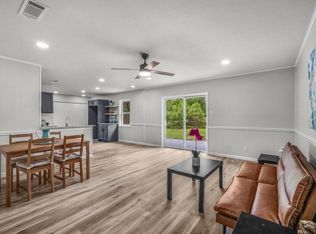
Welcome to this move-in-ready home features 3 bedrooms, 2 bathrooms, a 2-car garage, and 1,771 square feet of comfortable living space. Enjoy numerous upgrades throughout and a peaceful setting in a quiet, well-established neighborhood. Centrally located in the heart of DFW, the home offers convenient access to major highways, shopping, dining, entertainment, and surrounding cities. Just a half-mile drive from the elementary school and zoned for highly regarded HEB ISD. Don’t miss this beautifully updated home. Schedule your private showing today!
Under contract
$360,000
1009 Springdale Rd, Bedford, TX 76021
3beds
1,771sqft
Single Family Residence
Built in 1968
9,888 Square Feet Lot
$352,000 Zestimate®
$203/sqft
$-- HOA
What's special
Numerous upgrades throughoutBeautifully updated home
- 3 days
- 223
- 22
Likely to sell faster than
Zillow last checked:
Listing updated:
Listed by:
Thuy Nguyen 0673760,
True One Realty, LLC 817-618-3689
Source: NTREIS,MLS#: 21390150
Facts & features
Interior
Bedrooms & bathrooms
- Bedrooms: 3
- Bathrooms: 2
- Full bathrooms: 2
Primary bedroom
- Level: First
- Dimensions: 0 x 0
Living room
- Level: First
- Dimensions: 0 x 0
Appliances
- Included: Dishwasher, Disposal
Features
- Decorative/Designer Lighting Fixtures, Eat-in Kitchen
- Flooring: Luxury Vinyl Plank
- Has basement: No
- Number of fireplaces: 1
- Fireplace features: Gas
Interior area
- Total interior livable area: 1,771 sqft
Video & virtual tour
Property
Parking
- Total spaces: 2
- Parking features: Garage, Garage Door Opener
- Attached garage spaces: 2
Features
- Levels: One
- Stories: 1
- Pool features: None
Lot
- Size: 9,888 Square Feet
Details
- Parcel number: 02712466
Construction
Type & style
- Home type: SingleFamily
- Architectural style: Traditional,Detached
- Property subtype: Single Family Residence
Materials
- Brick
- Foundation: Slab
- Roof: Composition
Condition
- Year built: 1968
Utilities & green energy
- Sewer: Public Sewer
- Water: Public
- Utilities for property: Sewer Available, Water Available
Community & HOA
Community
- Subdivision: Shady Brook Add
HOA
- Has HOA: No
Location
- Region: Bedford
Financial & listing details
- Price per square foot: $203/sqft
- Tax assessed value: $274,355
- Annual tax amount: $5,538
- Date on market: 9/18/2026
- Cumulative days on market: 4 days
- Listing terms: Cash,Conventional,FHA,VA Loan
Estimated market value
$352,000
$334,000 - $370,000
$2,720/mo
Price history
| Date | Event | Price |
|---|---|---|
| 9/21/2026 | Contingent | $360,000$203/sqft |
Source: NTREIS #21390150 Report a problem | ||
| 9/18/2026 | Listed for sale | $360,000$203/sqft |
Source: NTREIS #21390150 Report a problem | ||
Public tax history
| Year | Property taxes | Tax assessment |
|---|---|---|
| 2025 | $2,104 -48.9% | $274,355 |
| 2024 | $4,115 +8.9% | $274,355 -2% |
| 2023 | $3,780 -16.4% | $280,020 +21.8% |
| 2022 | $4,522 -6.1% | $229,915 +2.3% |
| 2021 | $4,815 -3.4% | $224,854 -6.1% |
| 2020 | $4,986 +9.9% | $239,588 +4.4% |
| 2019 | $4,539 +246.8% | $229,570 +22.4% |
| 2018 | $1,309 -64.6% | $187,538 -4.7% |
| 2017 | $3,698 +10.2% | $196,687 +9.9% |
| 2016 | $3,355 +2.8% | $178,999 +27% |
| 2015 | $3,263 | $140,900 |
| 2014 | $3,263 | $140,900 +3.1% |
| 2013 | -- | $136,600 +2% |
| 2012 | -- | $133,900 |
| 2011 | -- | $133,900 -0.7% |
| 2010 | -- | $134,800 -1.7% |
| 2009 | -- | $137,100 |
| 2008 | -- | $137,100 |
| 2007 | -- | $137,100 |
| 2006 | -- | $137,100 |
| 2005 | -- | $137,100 +3% |
| 2004 | -- | $133,100 +2.4% |
| 2003 | -- | $130,000 -1.4% |
| 2002 | -- | $131,900 +17% |
| 2001 | -- | $112,700 +10.2% |
| 2000 | -- | $102,300 |
Find assessor info on the county website
Monthly payment
Est. payment
Payment breakdown
Explore the cost of this home by adjusting the details. Changes won't be saved.Climate risks
Neighborhood: Shady Brook
Nearby schools
Schools provided by the listing agent
- Elementary: Shadybrook
- Middle: Bedford
- High: Bell
- District: Hurst-Euless-Bedford ISD
Source: NTREIS. This data may not be complete. We recommend contacting the local school district to confirm school assignments for this home.
Similar homes
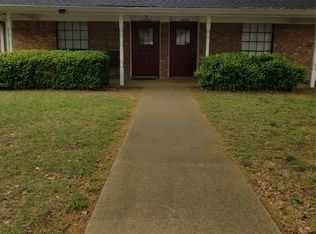
- $350,0003 bd2 ba1.5k sqft3004 Bent Tree Ln, Bedford, TX 76021For Sale
 MLS ID #21390192, Max Greer. NTREIS
 - $355,0003 bd2 ba1.8k sqft2724 Meadow Grn, Bedford, TX 76021For Sale
 MLS ID #21385668, Tracey Byrd. NTREIS
 - $359,9003 bd2 ba1.5k sqft2915 Post Oak Ct, Bedford, TX 76021For Sale
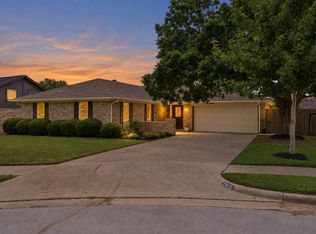 MLS ID #21299973, Nathan Malcolm. NTREIS
 - $355,0004 bd2 ba1.6k sqft2304 Shady Brook Dr, Bedford, TX 76021For Sale
 MLS ID #21358727, Harold Boot. NTREIS
