Skip main navigation
Under contract
  • $390,000

    1009 Squaw Valley Ct, Venice, FL 34293

    4beds
    2,145sqft
    : 
    Loading
    Get pre-qualified
    Single Family Residence
    Built in 1978
    9,670 Square Feet Lot
    $382,500 Zestimate®
    $182/sqft
    $50/mo HOA

    What's special

    Family roomQuiet cul-de-sacDining roomBreakfast area
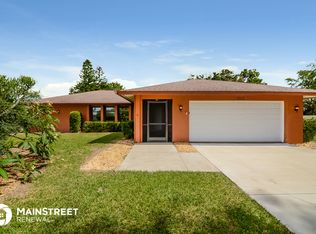
    Under contract-accepting backup offers. Virtually Staged. Located in the desirable Jacaranda Golf & Country Club community of Venice Gardens, this Lincoln-built home offers a rare opportunity with only one original owner. Situated on a quiet cul-de-sac, the property enjoys beautiful views of the pond, golf course, and Jacaranda Eco Park, creating a peaceful and scenic setting. Major updates have already been completed, including a new roof (2022, Olsen Roofing), new A/C (2025, Bowersox Air Conditioning, Inc.), new pool cage (2024, Absolute Aluminum), interior paint (June 2026), and fresh exterior paint (2025, Paint Boys). The pool was re-marcited approximately 10 years ago and recently acid washed and cleaned (October 2025), offering a solid foundation for future enjoyment. Offering 2,145 sq. ft., this home was originally built as a 4-bedroom, 2-bath residence (tax records reflect 3 bedrooms with a den) and includes a living room, dining room, family room, kitchen, breakfast area, and 2-car garage. Bahama shutters on the exterior provide added hurricane protection and peace of mind. The interior remains largely original and is priced accordingly, presenting an excellent opportunity for buyers to renovate and customize to their own style. Original floorplans and design details are available. Jacaranda features low annual HOA fees and a prime location close to schools, shopping, medical facilities, and I-75, making it convenient for both everyday living and commuting. Easy to show. Don't miss this great opportunity!
    26 days
    |
    2,075
    |
    136
    |

    Likely to sell faster than

    Zillow last checked:

    Listing updated:

    Listed by:

    Wendy Cannizzaro, PA 941-468-1857,

    COLDWELL BANKER REALTY 941-493-1000,

    Jackie Cleary 913-575-0277,

    COLDWELL BANKER REALTY

    Source: Stellar MLS,MLS#: N6144134MLS LogoOriginating MLS: Venice

      Facts & features

      Interior

      Bedrooms & bathrooms
      • Bedrooms: 4
      • Bathrooms: 2
      • Full bathrooms: 2
      Rooms
      • Room types: Breakfast Room Separate, Family Room, Dining Room, Living Room
      Primary bedroom
      • Features: Walk-In Closet(s)
      • Level: First
      • Area: 168 Square Feet
      • Dimensions: 12x14
      Bedroom 2
      • Features: Built-in Closet
      • Level: First
      • Area: 117 Square Feet
      • Dimensions: 9x13
      Bedroom 3
      • Features: Built-in Closet
      • Level: First
      • Area: 130 Square Feet
      • Dimensions: 10x13
      Bedroom 4
      • Features: Built-in Closet
      • Level: First
      • Area: 110 Square Feet
      • Dimensions: 10x11
      Dinette
      • Level: First
      • Area: 60 Square Feet
      • Dimensions: 6x10
      Dining room
      • Level: First
      • Area: 132 Square Feet
      • Dimensions: 11x12
      Family room
      • Level: First
      • Area: 300 Square Feet
      • Dimensions: 15x20
      Kitchen
      • Level: First
      • Area: 99 Square Feet
      • Dimensions: 9x11
      Living room
      • Level: First
      • Area: 266 Square Feet
      • Dimensions: 19x14
      Heating
      • Central, Electric
      Cooling
      • Central Air
      Appliances
      • Included: Dishwasher, Electric Water Heater, Range, Refrigerator
      • Laundry: Electric Dryer Hookup, Laundry Room, Washer Hookup
      Features
      • Kitchen/Family Room Combo, Living Room/Dining Room Combo, Split Bedroom, Thermostat, Walk-In Closet(s)
      • Flooring: Carpet, Concrete, Tile
      • Doors: Sliding Doors
      • Has fireplace: No
      Interior area
      • Total structure area: 3,235
      • Total interior livable area: 2,145 sqft
      Video & virtual tour

      Property

      Parking
      • Total spaces: 2
      • Parking features: Driveway
      • Attached garage spaces: 2
      • Has uncovered spaces: Yes
      • Details: Garage Dimensions: 20x29
      Features
      • Levels: One
      • Stories: 1
      • Patio & porch: Screened
      • Has private pool: Yes
      • Pool features: In Ground, Screen Enclosure
      • Has view: Yes
      • View description: Golf Course, Pond
      • Has water view: Yes
      • Water view: Pond
      Lot
      • Size: 9,670 Square Feet
      • Dimensions: 73 x 102 x 114 x 124
      • Features: Cul-De-Sac, In County, Near Golf Course, On Golf Course
      Details
      • Parcel number: 0437150034
      • Zoning: RSF2
      • Special conditions: None

      Construction

      Type & style
      • Home type: SingleFamily
      • Architectural style: Ranch
      • Property subtype: Single Family Residence
      Materials
      • Stucco
      • Foundation: Slab
      • Roof: Shingle
      Condition
      • New construction: No
      • Year built: 1978
      Details
      • Builder name: Lincoln

      Utilities & green energy

      • Sewer: Public Sewer
      • Water: Public
      • Utilities for property: BB/HS Internet Available, Cable Available, Electricity Connected, Public, Water Connected

      Community & HOA

      Community
      • Features: Deed Restrictions
      • Pet fee: $0 monthly
      • Subdivision: VENICE GARDENS
      HOA
      • Has HOA: Yes
      • Amenities included: Fence Restrictions
      • HOA fee: $50 monthly
      • HOA name: Julie Brooks - AMI
      • HOA phone: 941-493-0287
      Location
      • Region: Venice

      Financial & listing details

      • Price per square foot: $182/sqft
      • Tax assessed value: $336,900
      • Annual tax amount: $3,017
      • Date on market: 6/25/2026
      • Cumulative days on market: 20 days
      • Listing terms: Cash,Conventional
      • Ownership: Fee Simple
      • Total actual rent: 0
      • Electric utility on property: Yes
      • Road surface type: Paved

        Estimated market value

        $382,500

        $363,000 - $402,000

        $3,494/mo

        Price history

        DateEventPrice
        7/8/2026Contingent$390,000$182/sqft
        Source: Stellar MLS #N6144134 Report a problem
        7/8/2026Pending sale$390,000$182/sqft
        Source: Stellar MLS #N6144134 Report a problem
        7/7/2026Listed for sale$390,000$182/sqft
        Source: Stellar MLS #N6144134 Report a problem
        7/3/2026Pending sale$390,000$182/sqft
        Source: Stellar MLS #N6144134 Report a problem
        6/25/2026Listed for sale$390,000$182/sqft
        Source: Stellar MLS #N6144134 Report a problem

        Public tax history

        YearProperty taxesTax assessment
        2025$3,017 +5.5%$237,006 +4.6%
        2024$2,859 +5%$226,640 +3%
        2023$2,722 +23.6%$220,039 +29.3%
        2022$2,202 +4.7%$170,175 +3%
        2021$2,103 +0.6%$165,218 +1.4%
        2020$2,090 +4.3%$162,937 +2.3%
        2019$2,004 $159,274 +1.9%
        2018$2,004 +3.1%$156,304 +2.1%
        2017$1,944 -1.1%$153,089 -26.2%
        2016$1,966 +1.6%$207,500 +10.7%
        2015$1,934 -1.2%$187,500 +28.8%
        2014$1,958 +0.2%$145,533
        2013$1,955 +2.6%$145,533 +1.7%
        2012$1,906 -9.5%$143,100 -10.6%
        2011$2,107 -0.7%$160,152 +1.5%
        2010$2,121 +9.5%$157,785 +2.7%
        2009$1,937 $153,637 +0.1%
        2008$1,937 -6%$153,484 +3%
        2007$2,061 $149,014 +2.5%
        2006-- $145,380 +3%
        2005-- $141,146 +3%
        2004$2,127 -0.8%$137,035 +1.9%
        2003$2,144 -0.5%$134,480 +2.4%
        2002$2,153 +6.5%$131,328 +1.6%
        2001$2,022 +3.8%$129,260 +3%
        2000$1,948 $125,495
        Find assessor info on the county website

        Monthly payment

        Est. payment

        Payment breakdown

        Explore the cost of this home by adjusting the details. Changes won't be saved.
        All calculations are estimates and provided by Zillow, Inc. for informational purposes only. Actual amounts may vary.
        HOA fees may include property taxes on listings classified as Co-Ops. Contact the listing agent and/or owner for fee details.
        Mortgage interest rates are dependent on a number of factors, including credit score, down payment, and repayment length. Interest rate data provided by Zillow Group Marketplace, Inc. as of 1/1/1970 from various mortgage lenders with which we have lead or other similar arrangements; the Estimated Payment is an average of those rates.
        See how much you could borrow to make a competitive offer.

        Climate risks

        Neighborhood: 34293

        Getting around

        20 / 100
        Car-Dependent
        0 / 100
        No Nearby Transit
        54 / 100
        Bikeable

        Nearby schools

        GreatSchools rating
        Schools provided by the listing agent
        • Elementary: Garden Elementary
        • Middle: Venice Area Middle
        • High: Venice Senior High

        Source: Stellar MLS. This data may not be complete. We recommend contacting the local school district to confirm school assignments for this home.

        A local agent can set up tours, give advice and negotiate with sellers.

        A local lender can help you make sure your offer is ready when you are.

        Browse local experts

        Similar homes