Beauty and nature as you've never experienced it before. 1009 Starfield offers a peaceful and serene sense of space where you instantly feel at home. Custom built by renowned architect & builder John Hartley in 2006, 1009 Starfield features natural stone, live edge timber and expansive views bringing natural light, warmth and texture to every room. By bringing the beauty of the landscape's natural materials in, he ensured that the interior and exterior of the home were one. Take in the views of the grassy meadow and the blue birds swooping and nesting in the yard or take a stroll to the stream and trail on the property. Designed for easy living with an open floor plan, both the primary bedroom and second bedroom are on the main floor, as well as the screened in porch, huge deck overlooking the backyard, and the 2-car garage. Keeping green practices in mind, solar power is harnessed from solar panels for daily use as well as stored in a powerwall to be used in the event of a grid outage. With 4 acres in a lovely circular neighborhood with a labyrinth (yes, a real labyrinth!), you get the feeling you are away from it all yet you're only minutes from Chapel Hill, Hillsborough, and Durham.
Sold for $750,000
$750,000
1009 Starfield Cir, Hillsborough, NC 27278
3beds
2,049sqft
Single Family Residence, Residential
Built in 2006
4.16 Acres Lot
$745,400 Zestimate®
$366/sqft
$2,450 Estimated rent
Home value
$745,400
$686,000 - $812,000
$2,450/mo
Zestimate® history
Owner options
List your home for rent
$2,450/mo
Rent Zestimate®
Find your next renter with Zillow Rental Manager. Plus, with online applications, you can quickly screen prospective tenants – for free.
$2,450/mo
Rent Zestimate®
Refinance and save
$5,380/mo
Est. payment
Refinancing to a lower rate could help reduce your monthly payments and save thousands over the life of the loan.
$5,380/mo
Est. payment
Explore your selling options
Work with a Zillow partner agent
Leverage their expertise and Zillow's premium Showcase listings to get your home seen by more buyers.
Get startedList with your own agent
Get your home in front of millions of buyers by listing it on Zillow.
Learn how to do itSell it yourself
Take full control of how buyers see your home on Zillow by listing For Sale by Owner (FSBO).
List your homeWhat's special
Natural stoneLive edge timberOpen floor planScreened in porchExpansive views
Zillow last checked:
Listing updated:
Listed by:
Mariana A Byrd 919-699-0899,
Urban Durham Realty
Bought with:
Jodi Bakst, 187331
Real Estate Experts
Source: Doorify MLS,MLS#: 10150747
Facts & features
Interior
Bedrooms & bathrooms
- Bedrooms: 3
- Bathrooms: 3
- Full bathrooms: 3
Heating
- Electric, Forced Air
Cooling
- Ceiling Fan(s), Central Air
Appliances
- Included: Dishwasher, Dryer, Propane Cooktop, Refrigerator, Washer
- Laundry: Main Level, Sink
Features
- Bathtub Only, Bookcases, Ceiling Fan(s), Granite Counters, Living/Dining Room Combination, Open Floorplan, Pantry, Master Downstairs, Smooth Ceilings, Storage, Vaulted Ceiling(s), Walk-In Closet(s), Walk-In Shower
- Flooring: Carpet, Hardwood, Tile
- Number of fireplaces: 1
- Fireplace features: Living Room, Wood Burning Stove
Interior area
- Total structure area: 2,049
- Total interior livable area: 2,049 sqft
- Finished area above ground: 2,049
- Finished area below ground: 0
Property
Parking
- Total spaces: 2
- Parking features: Driveway, Garage, Garage Faces Front
- Garage spaces: 2
Accessibility
- Accessibility features: Level Flooring
Features
- Levels: One and One Half
- Stories: 1
- Patio & porch: Covered, Deck, Front Porch, Screened
- Exterior features: Garden, Rain Gutters, Storage
- Has view: Yes
Lot
- Size: 4.16 Acres
- Features: Back Yard, Cul-De-Sac, Flood Plains, Front Yard, Pie Shaped Lot
Details
- Additional structures: Garage(s)
- Parcel number: 9862808632
- Special conditions: Standard
Construction
Type & style
- Home type: SingleFamily
- Architectural style: Transitional
- Property subtype: Single Family Residence, Residential
Materials
- Wood Siding
- Roof: Shingle
Condition
- New construction: No
- Year built: 2006
Utilities & green energy
- Sewer: Septic Tank
- Water: Well
- Utilities for property: Electricity Connected, Septic Connected, Water Connected, Propane
Green energy
- Energy generation: Solar
Community & HOA
Community
- Subdivision: Starfield
HOA
- Has HOA: Yes
- Services included: None
- HOA fee: $900 annually
Location
- Region: Hillsborough
Financial & listing details
- Price per square foot: $366/sqft
- Tax assessed value: $727,400
- Annual tax amount: $5,450
- Date on market: 3/6/2026
- Road surface type: Asphalt
Price history
| Date | Event | Price |
|---|---|---|
| 4/9/2026 | Sold | $750,000+7.3%$366/sqft |
Source:  Doorify MLS #10150747 Report a problem Doorify MLS #10150747 Report a problem | ||
| 3/8/2026 | Pending sale | $699,000$341/sqft |
Source: Doorify MLS #10150747 Report a problem | ||
| 3/6/2026 | Listed for sale | $699,000$341/sqft |
Source: Doorify MLS #10150747 Report a problem | ||
Public tax history
| Year | Property taxes | Tax assessment |
|---|---|---|
| 2025 | $5,451 +12.1% | $727,400 +50.6% |
| 2024 | $4,862 +3.8% | $483,100 |
| 2023 | $4,684 -2.1% | $483,100 |
| 2022 | $4,782 +1.6% | $483,100 |
| 2021 | $4,705 -4.7% | $483,100 +0.6% |
| 2020 | $4,939 | $480,100 |
| 2018 | $4,939 +1.7% | $480,100 |
| 2017 | $4,854 -5.9% | $480,100 -4% |
| 2016 | $5,158 | $499,988 |
| 2015 | $5,158 +6.5% | $499,988 |
| 2014 | $4,845 | $499,988 |
| 2013 | -- | $499,988 |
| 2012 | -- | $499,988 |
| 2011 | -- | $499,988 |
| 2010 | -- | $499,988 |
| 2009 | -- | $499,988 +20.6% |
| 2008 | $4,171 | $414,612 |
| 2007 | -- | $414,612 |
Find assessor info on the county website
Neighborhood: 27278
Nearby homes
- $1,262,2004 bd2 ba3.6k sqft1013 Starfield Cir, Hillsborough, NC 27278Off Market
- $182,700-- bd-- ba-- sqft1005 Starfield Cir, Hillsborough, NC 27278Off Market
- $332,1003 Acres1004 Starfield Cir, Hillsborough, NC 27278Off Market
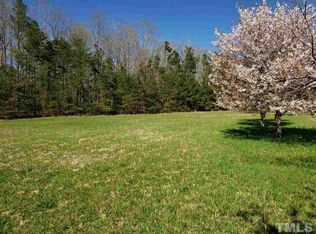
- $945,2003 bd3 ba2.3k sqft1001 Starfield Cir, Hillsborough, NC 27278Off Market
- $988,2003 bd3 ba2.8k sqft1017 Starfield Cir, Hillsborough, NC 27278Off Market
- $1,249,7004 bd4 ba3.7k sqft5336 Lucas Farm Ln, Chapel Hill, NC 27516Off Market
- $739,1003 bd2 ba2.5k sqft5305 Elm Grove Ln, Chapel Hill, NC 27516Off Market
- $980,9003 bd4 ba2.6k sqft1008 Starfield Cir, Hillsborough, NC 27278Off Market
Nearby schools
GreatSchools rating
- 8/10New Hope ElementaryGrades: PK-5Distance: 1.9 mi
- 4/10A L Stanback MiddleGrades: 6-8Distance: 2.2 mi
- 7/10Cedar Ridge HighGrades: 9-12Distance: 3.6 mi
Schools provided by the listing agent
- Elementary: Orange - New Hope
- Middle: Orange - A L Stanback
- High: Orange - Cedar Ridge
Source: Doorify MLS. This data may not be complete. We recommend contacting the local school district to confirm school assignments for this home.
Get a cash offer in 3 minutes
Find out how much your home could sell for in as little as 3 minutes with a no-obligation cash offer.
Estimated market value
$745,400
Get a cash offer in 3 minutes
Find out how much your home could sell for in as little as 3 minutes with a no-obligation cash offer.
Estimated market value
$745,400
- North Carolina
- Orange County
- Chapel Hill
- 27278
- 1009 Starfield Cir
Nearby cities
Nearby neighborhoods
Nearby zip codes
Other Chapel Hill Topics
